
Jody Buck
Cummings & Co. Realtors
(443) 963-3742
137 Total Sales
1 in Pendennis Mount
$550,000 Price
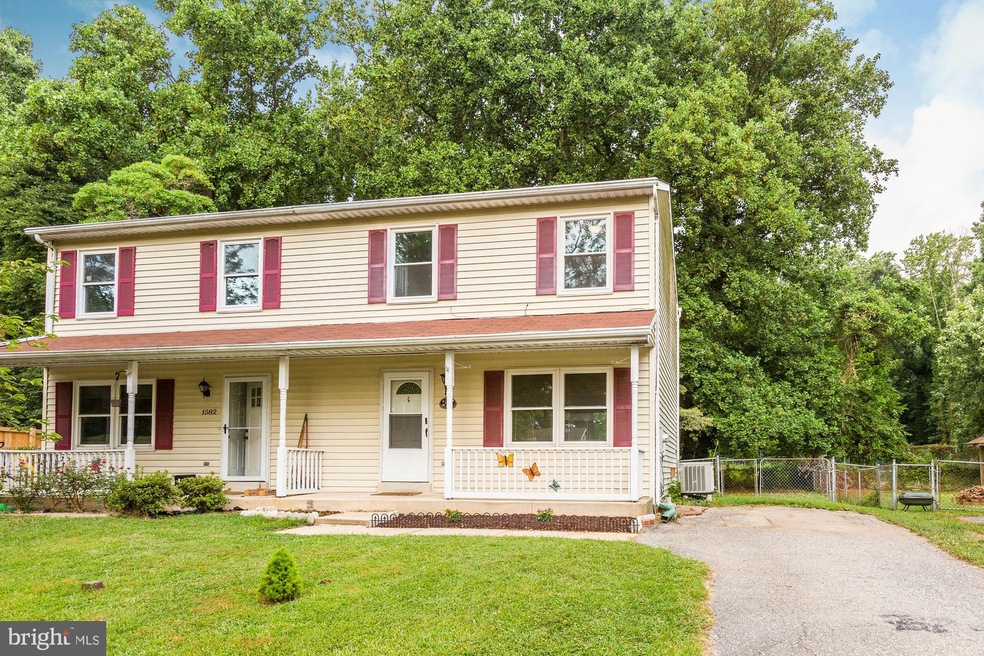
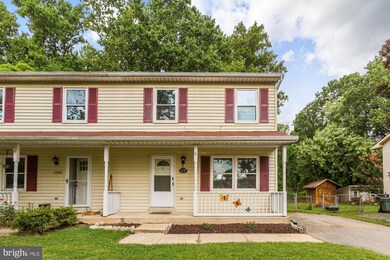
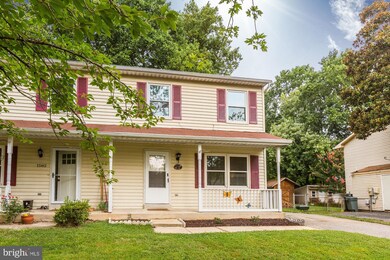
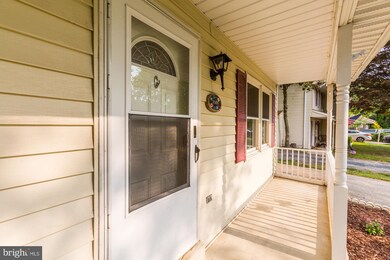
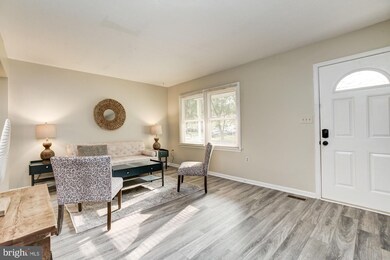
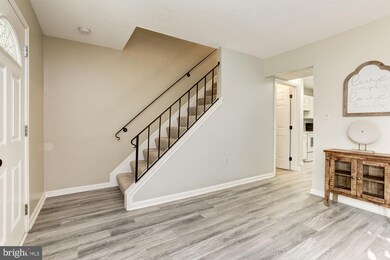
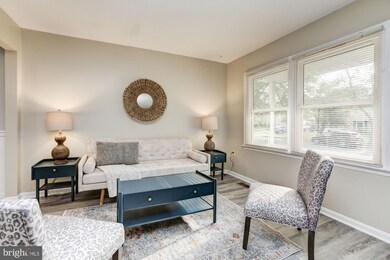
Welcome to charming 3BR, 2BA duplex with fully finished basement. Located in a Cul-de-sac area of Revell Downs community. Main level features high-grade 15mm laminate flooring & cushion in appealing grey plank. Living room flows into wainscoted dining area, and continues to the open deck and fenced back yard great for entertaining! Upper level has a NEW CARPET throughout, Generous Primary Bedroom with ceiling fan, Jack and Jill closets, and direct access to full bath. Two additional bright bedrooms on upper level. Fully finished basement with full bath - many possibilities for this space, bring you imagination to it!
Close to Sandy Point Park, Groceries, Broadneck Park and much more! Easy access to route 50.
Broadneck schools, Welcome Home.
Last Agent to Sell the Property
Sergey Taksis
staksis@yahoo.com Long & Foster Real Estate, Inc. License #0225269885 Listed on: 07/29/2021
Last Buyer's Agent
(443) 627-2900 howardcounty@penfedrealty.com Berkshire Hathaway HomeServices PenFed Realty License #RSR004310
We collect this data history from publicly available records. To have your information removed, we recommend requesting removal directly through your county’s website.
Jody Buck
Cummings & Co. Realtors
(443) 963-3742
137 Total Sales
1 in Pendennis Mount
$550,000 Price
Biana Arentz
Coldwell Banker Realty
(667) 230-5102
105 Total Sales
2 in Pendennis Mount
$564K - $639K Price Range
Carol Tinnin
RE/MAX Leading Edge
(667) 201-6958
179 Total Sales
3 in Pendennis Mount
$427K - $774K Price Range
Michael Soper
Next Step Realty
(667) 213-1153
167 Total Sales
1 in Pendennis Mount
$1,060,000 Price
Meredith Gurdak
Corcoran McEnearney
(925) 940-8039
38 Total Sales
1 in Pendennis Mount
$1,850,000 Price
Joseph DeSimone
Cummings & Co. Realtors
(667) 217-1286
111 Total Sales
1 in Pendennis Mount
$925,000 Price
We collect this data history from publicly available records. To have your information removed, we recommend requesting removal directly through your county’s website.
| Date | Buyer | Sale Price | Title Company |
|---|---|---|---|
| $320,000 | Capitol Title Group | ||
| Cunningham Brian J | $259,000 | Sage Title Group Llc | |
| Balderson Brooke Harty | $219,000 | Sage Title Group Llc | |
| Mason Willie W | $210,000 | Sage Title Group Llc | |
| Pavlosky Richard J | $104,900 | -- |
We collect this data history from publicly available records. To have your information removed, we recommend requesting removal directly through your county’s website.
| Date | Status | Borrower | Loan Amount |
|---|---|---|---|
| Previous Owner | $327,360 | ||
| Previous Owner | Rodriguez Milton Miles | $327,360 | |
| Previous Owner | Cunningham Brian J | $207,200 | |
| Previous Owner | Balderson Brooke Harty | $215,033 | |
| Previous Owner | Mason Willie W | $210,000 |
We collect this data history from publicly available records. To have your information removed, we recommend requesting removal directly through your county’s website.
| Date | Event | Price | List to Sale | Price per Sq Ft | Prior Sale |
|---|---|---|---|---|---|
| 09/23/2021 09/23/21 | Sold | $320,000 | +1.6% | $220 / Sq Ft | |
| 07/29/2021 07/29/21 | For Sale | $315,000 | +21.6% | $216 / Sq Ft | |
| 06/19/2018 06/19/18 | Sold | $259,000 | 0.0% | $154 / Sq Ft | View Prior Sale |
| 05/06/2018 05/06/18 | Pending | -- | -- | -- | |
| 04/27/2018 04/27/18 | For Sale | $259,000 | 0.0% | $154 / Sq Ft | |
| 04/18/2018 04/18/18 | Off Market | $259,000 | -- | -- | |
| 04/03/2018 04/03/18 | Pending | -- | -- | -- | |
| 03/22/2018 03/22/18 | Price Changed | $259,000 | -3.7% | $154 / Sq Ft | |
| 03/10/2018 03/10/18 | For Sale | $269,000 | +3.9% | $160 / Sq Ft | |
| 03/10/2018 03/10/18 | Off Market | $259,000 | -- | -- | |
| 03/09/2018 03/09/18 | For Sale | $269,000 | +22.8% | $160 / Sq Ft | |
| 12/30/2015 12/30/15 | Sold | $219,000 | -- | $153 / Sq Ft | View Prior Sale |
We collect this data history from publicly available records. To have your information removed, we recommend requesting removal directly through your county’s website.
| Year | Tax Paid | Tax Assessment Tax Assessment Total Assessment is a certain percentage of the fair market value that is determined by local assessors to be the total taxable value of land and additions on the property. | Land | Improvement |
|---|---|---|---|---|
| 2026 | $3,720 | $322,167 | ||
| 2025 | $3,720 | $298,833 | ||
| 2024 | $3,460 | $275,500 | $151,800 | $123,700 |
| 2023 | $3,349 | $268,467 | $0 | $0 |
| 2022 | $3,109 | $261,433 | $0 | $0 |
| 2020 | $2,635 | $234,200 | $0 | $0 |
| 2019 | $4,880 | $214,000 | $0 | $0 |
| 2018 | $1,965 | $193,800 | $80,800 | $113,000 |
| 2017 | $2,322 | $193,800 | $0 | $0 |
| 2016 | -- | $193,800 | $0 | $0 |
| 2015 | -- | $193,900 | $0 | $0 |
| 2014 | -- | $191,900 | $0 | $0 |
ST
Seller's Agent in 2021
Sergey Taksis
Long & Foster
Buyer's Agent in 2021
Justin Rodriguez
BHHS PenFed (actual)
(443) 306-2667
1 in this area
7 Total Sales
JG
Seller's Agent in 2018
Jackie Gerrior
Long & Foster
(410) 446-2390
1 Total Sale
Buyer's Agent in 2018
Sheryl Hopkins
EXP Realty, LLC
(410) 320-2621
2 in this area
7 Total Sales
Seller's Agent in 2015
Barbara Bohan
Long & Foster
(410) 991-0630
1 in this area
29 Total Sales
Source: Bright MLS
MLS Number: MDAA2004344
APN: 03-684-90012601
Disclaimer: Certain information contained herein is derived from information provided by parties other than Homes.com. All information provided is deemed reliable, but is not guaranteed to be accurate and should be independently verified.
The data relating to real estate for sale on this website appears in part through the BRIGHT Internet Data Exchange program, a voluntary cooperative exchange of property listing data between licensed real estate brokerage firms, and is provided by BRIGHT through a licensing agreement.
Listing information is from various brokers who participate in the Bright MLS IDX program and not all listings may be visible on the site.
The property information being provided on or through the website is for the personal, non-commercial use of consumers and such information may not be used for any purpose other than to identify prospective properties consumers may be interested in purchasing.
Some properties which appear for sale on the website may no longer be available because they are for instance, under contract, sold or are no longer being offered for sale.
Property information displayed is deemed reliable but is not guaranteed.
Copyright 2026 Bright MLS, Inc.
Ask me questions while you tour the home.