
Ning Wang
Real Broker
(626) 320-8702
21 Total Sales
2 in The Preserve
$600,000 Price Range
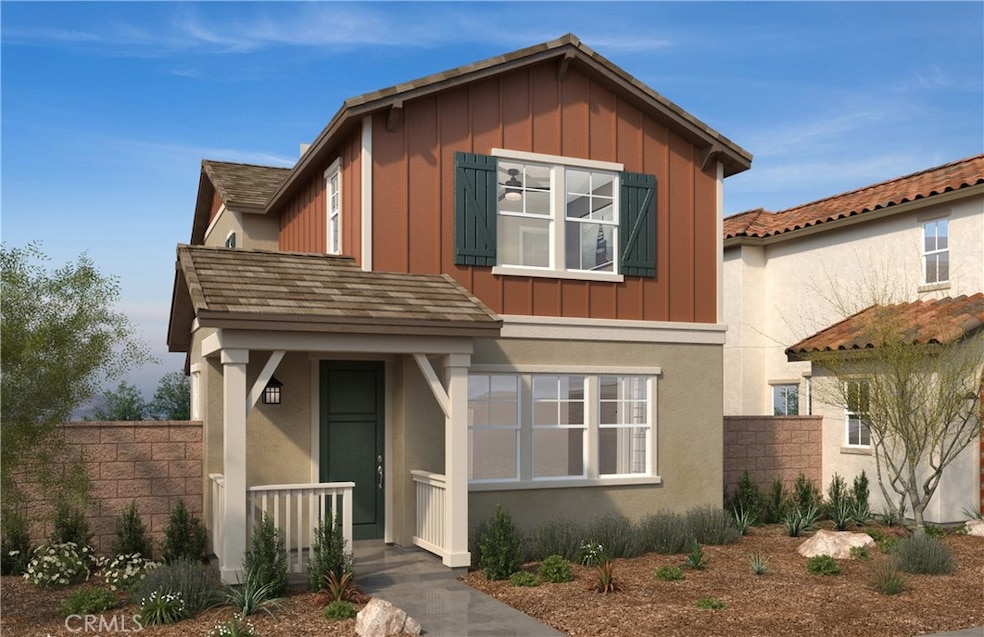
Rembrandt is a Modern New Community directly across from the Brand New Town Shopping Center. This floor plan offers an open 1547 sq/ft space with 9-ft ceilings, 3 bedrooms & 2.5 bath. This home is a desirable corner unit at the end of a quiet cul de sac with a rare massive side yard. Home features a desirable open kitchen with white cabinets, quartz countertop, whirlpool stainless steel appliances, Luxury Vinyl Plank flooring throughout the home and much more. Future community amenities include pool/spa/meeting center, Pickleball court, BBQ/Picnic area and a park. Rembrandt is also part of the Cal Aero and Legacy Academies for K-8 schools and the highly coveted Chino Hills High School. Photo is a rendering of the model. Buyer can either lease or purchase the Solar.
Last Agent to Sell the Property
Patricia Martinez
KB HOME Brokerage Phone: 951-316-6052 License #01744058 Listed on: 12/04/2025
Last Buyer's Agent
NONE NONE
None MRML License #N/A
Ning Wang
Real Broker
(626) 320-8702
21 Total Sales
2 in The Preserve
$600,000 Price Range
Frederick Espino
SoCal Realty Group
(657) 567-4312
9 Total Sales
2 in The Preserve
$1,099,990 Price Range
Crystal Huan Wang
ReMax 2000 Realty
(626) 869-5461
63 Total Sales
1 in The Preserve
$660,000 Price
Andre Hobbs
Jason Mitchell Real Estate CA
(858) 757-8493
60 Total Sales
1 in The Preserve
$655,000 Price
Frances Mouser
eXp Realty of California, Inc
(442) 273-1675
240 Total Sales
1 in The Preserve
$685,000 Price
Corina Preece
EXCELLENCE RE REAL ESTATE
(657) 325-8860
45 Total Sales
1 in The Preserve
$600,000 Price
We collect this data history from publicly available records. To have your information removed, we recommend requesting removal directly through your county’s website.
| Date | Event | Price | List to Sale | Price per Sq Ft |
|---|---|---|---|---|
| 02/26/2026 02/26/26 | Sold | $695,990 | 0.0% | $450 / Sq Ft |
| 01/15/2026 01/15/26 | Pending | -- | -- | -- |
| 12/13/2025 12/13/25 | Price Changed | $695,990 | -3.2% | $450 / Sq Ft |
| 12/04/2025 12/04/25 | For Sale | $718,990 | -- | $465 / Sq Ft |
PM
Seller's Agent in 2026
Patricia Martinez
KB HOME
NN
Buyer's Agent in 2026
NONE NONE
None MRML
Source: California Regional Multiple Listing Service (CRMLS)
MLS Number: IV25270566
Disclaimer: Certain information contained herein is derived from information provided by parties other than Homes.com. All information provided is deemed reliable, but is not guaranteed to be accurate and should be independently verified.
The multiple listing data appearing on this website, or contained in reports produced therefrom, is owned and copyrighted by California Regional Multiple Listing Service, Inc. ("CRMLS") and is protected by all applicable copyright laws. Information provided is for viewer's personal, non-commercial use and may not be used for any purpose other than to identify prospective properties the viewer may be interested in purchasing. All listing data, including but not limited to square footage and lot size is believed to be accurate, but the listing Agent, listing Broker and CRMLS and its affiliates do not warrant or guarantee such accuracy. The viewer should independently verify the listed data prior to making any decisions based on such information by personal inspection and/or contacting a real estate professional.
Based on information from California Regional Multiple Listing Service, Inc. and /or other sources. All data, including all measurements and calculations of area, is obtained from various sources and has not been, and will not be, verified by broker or MLS. All information should be independently reviewed and verified for accuracy. Properties may or may not be listed by the office/agent presenting the information
Ask me questions while you tour the home.