NOT LISTED FOR SALE

1599 Highway 100 Pacific, MO 63069

Estimated Value: $466,000 - $491,081

3 Beds
2 Baths
2,214 Sq Ft
$215/Sq Ft Est. Value

Sale Details

Date Sold: August 15, 2025

Current estimated payment $2,959 / mo

4 Days on Market

Highlights

  • 5.55 Acre Lot
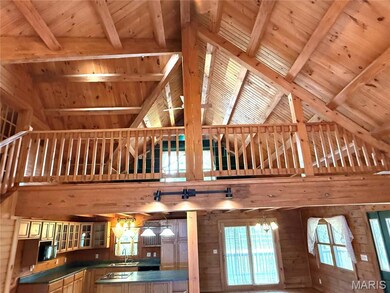
  • Vaulted Ceiling
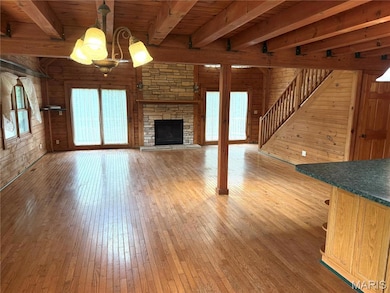
  • Wood Flooring
  • Deck
  • Partially Wooded Lot
  • Whirlpool Bathtub

About This Home

As of August 2025

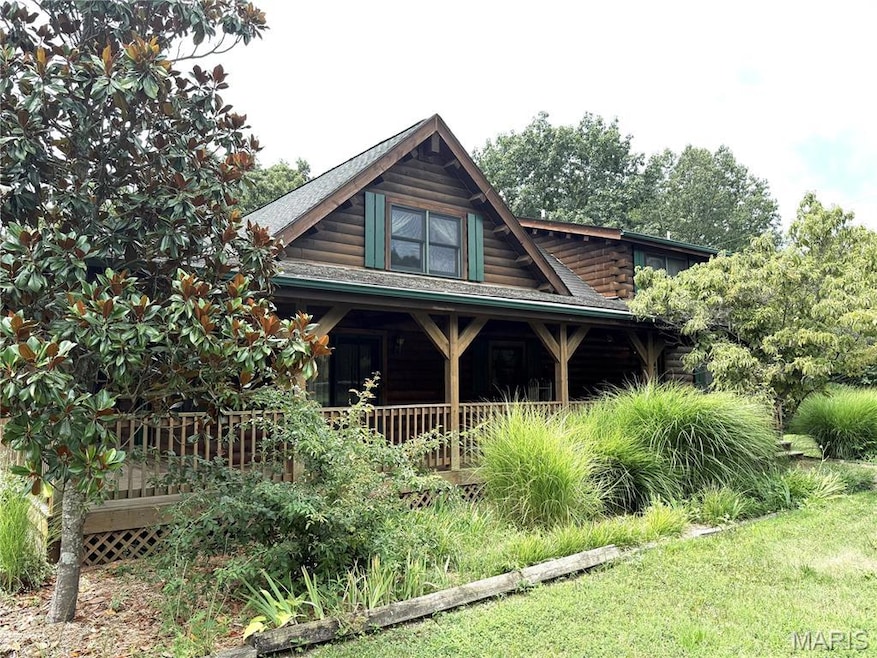
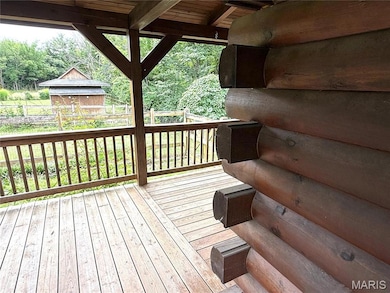
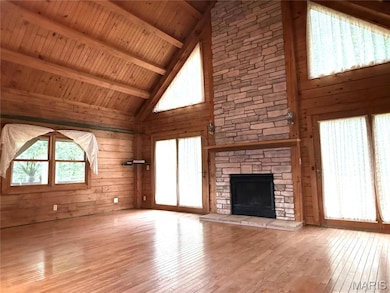
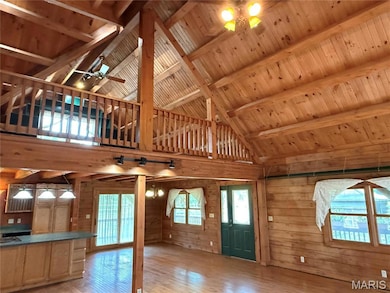
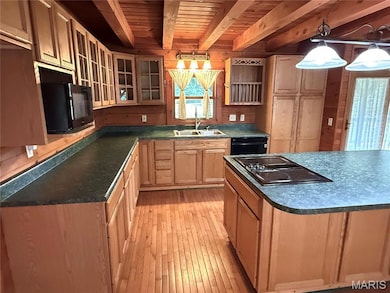
Welcome to 1599 Highway 100 —a stunning 5.55-acre retreat offering the perfect blend of modern comfort and serene country living! This rare Log and Timber built design is timeless and features a 3-sided wrap around porch. Soaring ceilings, large beams, with an artist Loft for all your creative projects. This meticulously maintained 3-bedroom, 2-bathroom home was built in 1999, boasts 2,214 sq ft of open living space. Step inside to find real wood hardwood floors, and an open-concept floor plan filled with natural light. The spacious kitchen ample cabinetry, and a breakfast bar, and it's perfect for entertaining. The master suite is a true oasis with a luxurious en-suite bathroom, complete with a soaking tub and separate shower. Two additional bedrooms, and a home office complete the main floor. 9' deep pour walk out basement would be perfect for a workshop, hobbies, or storage. The expansive 5.55-acre lot offers endless possibilities with a Run-In Shed originally for horses. And 2 additional fenced areas that could be used for Horses, Goats, or Chickens. Have your own Vineyard as the mature vines have making grapes for years. No HOA Rules, No HOA Fees, No Interference. Conveniently close to Pacific’s amenities and the I-44/Hwy 100 interchange. Customers please confirm the exact schools.

Last Agent to Sell the Property

Mark Scheller

Mark Scheller Real Estate License #1999032825 Listed on: 07/17/2025

Last Buyer's Agent

Lisa Loveless

Worth Clark Realty License #1999130405

Worth Clark Realty

Home Details

Home Type

  • Single Family

Est. Annual Taxes

  • $3,885

Year Built

  • Built in 1999

Lot Details

  • 5.55 Acre Lot
  • Property fronts a county road
  • Kennel
  • Dog Run
  • Electric Fence
  • Lot Has A Rolling Slope
  • Partially Wooded Lot
  • Private Yard
  • Garden
  • Back and Front Yard

Home Design

  • Batts Insulation
  • Architectural Shingle Roof
  • Log Siding
  • Concrete Perimeter Foundation

Interior Spaces

  • 2,214 Sq Ft Home
  • 1.5-Story Property
  • Historic or Period Millwork
  • Woodwork
  • Beamed Ceilings
  • Vaulted Ceiling
  • Ceiling Fan
  • Panel Doors
  • Great Room with Fireplace
  • Breakfast Room
  • Home Office
  • Loft
  • Workshop
  • Wood Flooring
  • Laundry Room

Kitchen

  • Country Kitchen
  • Built-In Electric Oven
  • Electric Cooktop
  • Microwave
  • Dishwasher
  • Kitchen Island
  • Laminate Countertops

Bedrooms and Bathrooms

  • 3 Bedrooms
  • Whirlpool Bathtub
  • Separate Shower

Unfinished Basement

  • Walk-Out Basement
  • 9 Foot Basement Ceiling Height
  • Basement Storage
  • Basement Window Egress

Parking

  • Parking Available
  • Parking Deck
  • Additional Parking

Outdoor Features

  • Balcony
  • Deck
  • Wrap Around Porch
  • Shed

Schools

  • Zitzman Elem. Elementary School
  • Riverbend Middle School
  • Pacific High School

Farming

  • Horse or Livestock Barn
  • Cattle or Dairy Barn

Utilities

  • Central Air
  • Heating System Uses Propane
  • Aerobic Septic System
  • Cable TV Not Available

Community Details

  • No Home Owners Association
  • Built by Asperline Log Homes

Listing and Financial Details

  • Assessor Parcel Number 08-7-260-0-000-018000

Home Details

Home Type

Single Family

Est. Annual Taxes

$3,885

Year Built

Built in 1999

Lot Details

5.55 Acres

Listing Details

  • Property Type: Residential
  • Cross Street: Hwy 100
  • Year Built: 1999
  • Directions: Hwy 100 (Also called Old Route 66) between Hwy OO and Hwy MM to West into Driveway. See sign along Hwy 100. Google Maps friendly at 1599 MO-100. Also known as 1599 Highway 100. Look for purple sign by driveway. Parking pad to turn around.
  • Property Sub-Type: Single Family Residence
  • ResoLotFeatures: Back Yard, Front Yard, Garden, Rolling Slope, Some Trees
  • Lot Size Acres: 5.553
  • Road Frontage Type: County Road
  • Road Surface Type: Concrete
  • Co List Office Phone: 636-532-8100
  • MLS Status: Closed
  • Subdivision Name: None
  • Above Grade Finished Sq Ft: 2214
  • Carport Y N: No
  • Reso Fireplace Features: Great Room
  • Unit Levels: One and One Half
  • New Construction: No
  • Financial Info Electric: Ameren
  • MIS_RoomFlooring: Wood
  • MIS_AboveGradeFinishedAreaSrchSqFt: 2214.00
  • MIS_RoomFlooring: Wood
  • MIS_RoomFlooring: Wood
  • MIS_RoomFlooring: Wood
  • MIS_RoomFlooring: Wood
  • PreviousStatus: Pending
  • MIS_SellerConsiderConcessionYN: 0
  • MIS_RoomFlooring: Wood
  • MIS_RoomFlooring: Wood
  • MIS_RoomFlooring: Wood
  • MIS_RoomFlooring: Wood
  • MIS_EfficiencyYN: 0
  • MIS_AuctionYN: 0
  • Special Features: None
  • Property Sub Type: Detached

Interior Features

  • Basement: 9 ft + Pour, Egress Window, Storage Space, Unfinished, Walk-Out Access
  • Interior Amenities: Beamed Ceilings, Breakfast Room, Ceiling Fan(s), Country Kitchen, High Ceilings, Kitchen Island, Laminate Counters, Natural Woodwork, Separate Shower, Soaking Tub, Special Millwork, Vaulted Ceiling(s), Whirlpool, Workshop/Hobby Area
  • Appliances: Electric Cooktop, Dishwasher, Microwave, Built-In Electric Oven
  • Basement YN: Yes
  • Full Bathrooms: 2
  • Total Bedrooms: 3
  • Door Features: Panel Door(s)
  • Fireplaces: 1
  • Fireplace: Yes
  • MIS_LowerLevelBathroomsFull: 0
  • MIS_LowerLevelBathroomsHalf: 0
  • MIS_LowerLevelBedrooms: 0
  • MIS_MainLevelBathroomsFull: 1
  • MIS_MainLevelBathroomsHalf: 0
  • MIS_UpperLevelBathroomsFull: 1
  • MIS_UpperLevelBathroomsHalf: 0
  • MIS_UpperLevelBedrooms: 1

Exterior Features

  • Fencing: Electric, Fenced
  • Roof: Architectural Shingle
  • Pool Private: No
  • Disclosures: Lead Paint, See Seller's Disclosure
  • Home Warranty: No
  • Builder Name: Asperline Log Homes
  • Construction Type: Batts Insulation, Log, Log Siding
  • Exterior Features: Balcony, Dog Run, Garden, Kennel, Private Yard
  • Foundation Details: Concrete Perimeter
  • Other Structures: Barn(s), Cattle Barn(s), Equipment Shed, Horse Barn(s), Shed(s)
  • Patio And Porch Features: Covered, Deck, Front Porch, Side Porch, Wrap Around

Garage/Parking

  • Attached Garage: No
  • Attached Garage: No
  • Parking Features: Additional Parking, Aggregate, Deck

Utilities

  • Sewer: Aerobic Septic
  • Cooling: Central Air
  • Heating: Propane
  • Green Building Features: Basement
  • Utilities: Cable Not Available
  • Water Source: Public

Condo/Co-op/Association

  • Senior Community: No
  • Association: No

Association/Amenities

  • General Property Information:Association Name: None

Schools

  • Elementary School: Zitzman Elem.
  • Junior High Dist: Meramec Valley R-III
  • High School: Pacific High
  • Middle Or Junior School: Riverbend School

Lot Info

  • Parcel Number: 08-7-260-0-000-018000

Tax Info

  • Tax Year: 2024
  • Tax Annual Amount: 3885

Multi Family

  • Number Of Units In Community: 1
Create a Home Valuation Report for This Property
The Home Valuation Report is an in-depth analysis detailing your home's value as well as a comparison with similar homes in the area

Home Values in the Area

Source: Public Records

Average Home Value in this Area


Source: Public Records

Property History

We collect this data history from publicly available records. To have your information removed, we recommend requesting removal directly through your county’s website.

Date Event Price List to Sale Price per Sq Ft
08/15/2025 08/15/25 Sold -- -- --
07/21/2025 07/21/25 Pending -- -- --
07/17/2025 07/17/25 For Sale $490,000 -- $221 / Sq Ft
Source: MARIS MLS

Tax History

We collect this data history from publicly available records. To have your information removed, we recommend requesting removal directly through your county’s website.

Year Tax Paid Tax Assessment Tax Assessment Total Assessment is a certain percentage of the fair market value that is determined by local assessors to be the total taxable value of land and additions on the property. Land Improvement
2025 $4,627 $60,028 $0 $0
2024 $4,627 $52,271 $0 $0
2023 $3,885 $52,271 $0 $0
2022 $3,674 $56,795 $0 $0
2021 $3,703 $56,795 $0 $0
2020 $3,544 $51,948 $0 $0
2019 $3,540 $51,948 $0 $0
2018 $3,493 $50,464 $0 $0
2017 $3,484 $50,464 $0 $0
2016 $3,266 $47,010 $0 $0
2015 $3,010 $47,010 $0 $0
2014 $2,996 $47,398 $0 $0
Source: Public Records

Agents Affiliated with this Home

  • Section Image
  • Section Image
See All Agents

Map

Source: MARIS MLS

MLS Number: MIS25043872

MARIS MLS

APN: 08-7-260-0-000-018000

Your Personal Tour Guide

Ask me questions while you tour the home.