
Krista Mathers
NextHome Experience
(380) 333-9956
109 Total Sales
1 in Mansfield
$215,000 Price

Estimated Value: $243,744
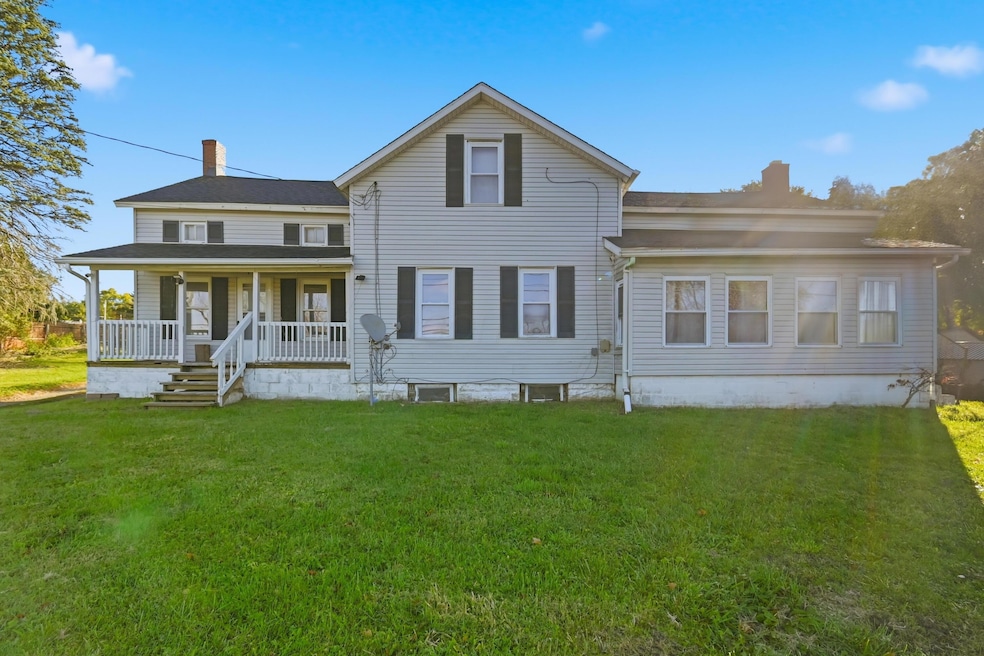
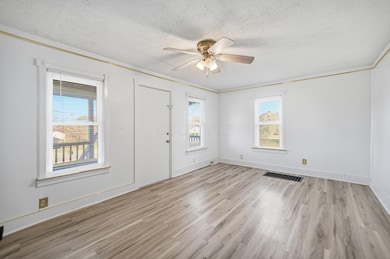
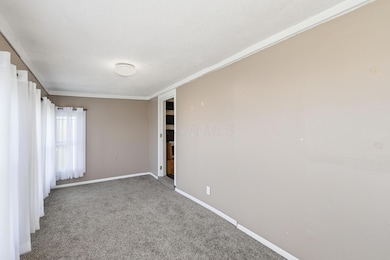
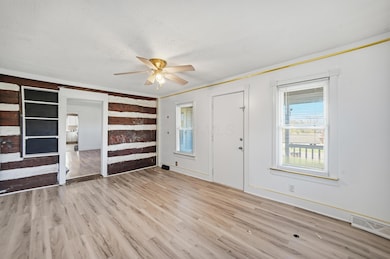
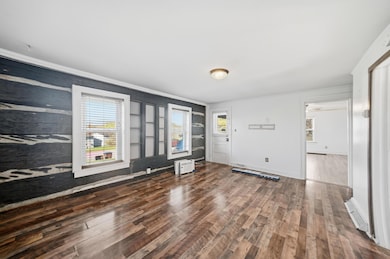
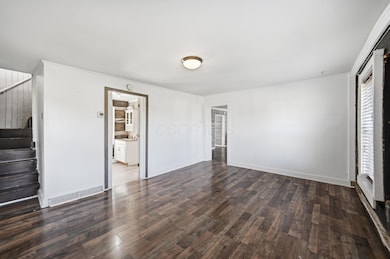
Charming Home in Madison School District! You're about to fall in love with this spacious, inviting property on 1.741 acres with a fully fenced backyard. Inside, you'll find the original preserved logs in the walls of the dining room, stairs, and bathroom. Generously sized rooms throughout, including a first-floor primary bedroom. The versatile bonus room off the kitchen offers endless possibilities including a perfect breakfast nook, pantry, or extra storage space. Enjoy peaceful mornings on the front porch or unwind on the rear deck. Recent updates include a new roof (end of 2022), whole-house water filter, softener, and reverse osmosis system in the kitchen. A large pole barn garage provides ample space for vehicles or hobbies. Conveniently located near State Route 13 and I-71, with easy access to all the amenities in Lexington and Ontario. Don't miss the chance to make this adorable home yours!
Last Agent to Sell the Property
Sluss Realty Company License #2019007096 Listed on: 01/07/2026
Last Buyer's Agent
NON MEMBER
NON MEMBER OFFICE
We collect this data history from publicly available records. To have your information removed, we recommend requesting removal directly through your county’s website.
Krista Mathers
NextHome Experience
(380) 333-9956
109 Total Sales
1 in Mansfield
$215,000 Price
Peter Haring
HARING REALTY CO
(567) 333-9802
123 Total Sales
42 in Mansfield
$5K - $845K Price Range
James Hand
RE/MAX Showcase
(234) 299-1701
89 Total Sales
2 in Mansfield
$135,000 Price Range
Sam LoFaso
LoFaso Real Estate Services
(440) 664-3535
332 Total Sales
1 in Mansfield
$140,700 Price
Lesa 'Lilly' Lillibridge
Keller Williams Chervenic Rlty
(234) 271-4345
282 Total Sales
1 in Mansfield
$295,000 Price
Robert Pemberton
Fiv Realty Co Ohio LLC
(740) 996-4616
81 Total Sales
2 in Mansfield
$219K - $360K Price Range
We collect this data history from publicly available records. To have your information removed, we recommend requesting removal directly through your county’s website.
| Date | Buyer | Sale Price | Title Company |
|---|---|---|---|
| -- | None Available | ||
| Merwine Larry D | $113,000 | Chicago Title | |
| Johnson Juanita J | $50,500 | -- |
We collect this data history from publicly available records. To have your information removed, we recommend requesting removal directly through your county’s website.
| Date | Status | Borrower | Loan Amount |
|---|---|---|---|
| Previous Owner | $333,477 |
We collect this data history from publicly available records. To have your information removed, we recommend requesting removal directly through your county’s website.
| Date | Event | Price | List to Sale | Price per Sq Ft | Prior Sale |
|---|---|---|---|---|---|
| 04/03/2026 04/03/26 | Sold | $228,900 | +4.1% | $106 / Sq Ft | |
| 02/25/2026 02/25/26 | Pending | -- | -- | -- | |
| 02/10/2026 02/10/26 | Price Changed | $219,900 | -2.2% | $102 / Sq Ft | |
| 01/07/2026 01/07/26 | For Sale | $224,900 | 0.0% | $104 / Sq Ft | |
| 11/04/2025 11/04/25 | Pending | -- | -- | -- | |
| 10/30/2025 10/30/25 | For Sale | $224,900 | +40.6% | $104 / Sq Ft | |
| 04/15/2022 04/15/22 | Sold | $160,000 | -15.7% | $74 / Sq Ft | View Prior Sale |
| 03/16/2022 03/16/22 | Pending | -- | -- | -- | |
| 10/27/2021 10/27/21 | For Sale | $189,900 | +58.3% | $88 / Sq Ft | |
| 10/08/2019 10/08/19 | Sold | $120,000 | -19.9% | $56 / Sq Ft | View Prior Sale |
| 09/11/2019 09/11/19 | Pending | -- | -- | -- | |
| 06/26/2019 06/26/19 | For Sale | $149,900 | +274.8% | $70 / Sq Ft | |
| 09/09/2013 09/09/13 | Sold | $40,000 | -10.9% | $19 / Sq Ft | View Prior Sale |
| 07/30/2013 07/30/13 | Pending | -- | -- | -- | |
| 06/02/2013 06/02/13 | For Sale | $44,900 | -- | $21 / Sq Ft |
We collect this data history from publicly available records. To have your information removed, we recommend requesting removal directly through your county’s website.
| Year | Tax Paid | Tax Assessment Tax Assessment Total Assessment is a certain percentage of the fair market value that is determined by local assessors to be the total taxable value of land and additions on the property. | Land | Improvement |
|---|---|---|---|---|
| 2025 | $102 | $2,270 | $2,270 | $0 |
| 2024 | $102 | $2,270 | $2,270 | $0 |
| 2023 | $102 | $2,270 | $2,270 | $0 |
| 2022 | $98 | $1,950 | $1,950 | $0 |
| 2021 | $100 | $1,950 | $1,950 | $0 |
| 2020 | $94 | $1,950 | $1,950 | $0 |
| 2019 | $87 | $1,630 | $1,630 | $0 |
| 2018 | $87 | $1,630 | $1,630 | $0 |
| 2017 | $80 | $1,630 | $1,630 | $0 |
| 2016 | $75 | $1,390 | $1,390 | $0 |
| 2015 | $70 | $1,390 | $1,390 | $0 |
| 2014 | $70 | $1,390 | $1,390 | $0 |
| 2012 | $34 | $1,430 | $1,430 | $0 |
Seller's Agent in 2026
Aubrey Snow
Sluss Realty Company
(419) 632-4210
183 Total Sales
NM
Buyer's Agent in 2026
NON MEMBER
NON MEMBER OFFICE
Seller's Agent in 2022
Nathan Purdy
RE/MAX
(614) 888-6283
88 Total Sales
NH
Buyer's Agent in 2022
Nate Haring
Haring Realty, Inc.
MV
Seller's Agent in 2019
Melissa Viers
Haring Realty, Inc.
KM
Seller's Agent in 2013
Kenneth Myers, Jr.
RE/MAX Above & Beyond-Brecksvi
Source: Columbus and Central Ohio Regional MLS
MLS Number: 225041170
APN: 054-38-171-09-001
Disclaimer: Certain information contained herein is derived from information provided by parties other than Homes.com. All information provided is deemed reliable, but is not guaranteed to be accurate and should be independently verified.
IDX information is provided exclusively for personal, non-commercial use, and may not be used for any purpose other than to identify prospective properties consumers may be interested in purchasing.
Information is deemed reliable but not guaranteed.
Ask me questions while you tour the home.