
Julius Harris
EXP Realty Main
(586) 999-8912
54 Total Sales
1 in Fraser
$359,000 Price
Estimated Value: $332,000 - $384,025
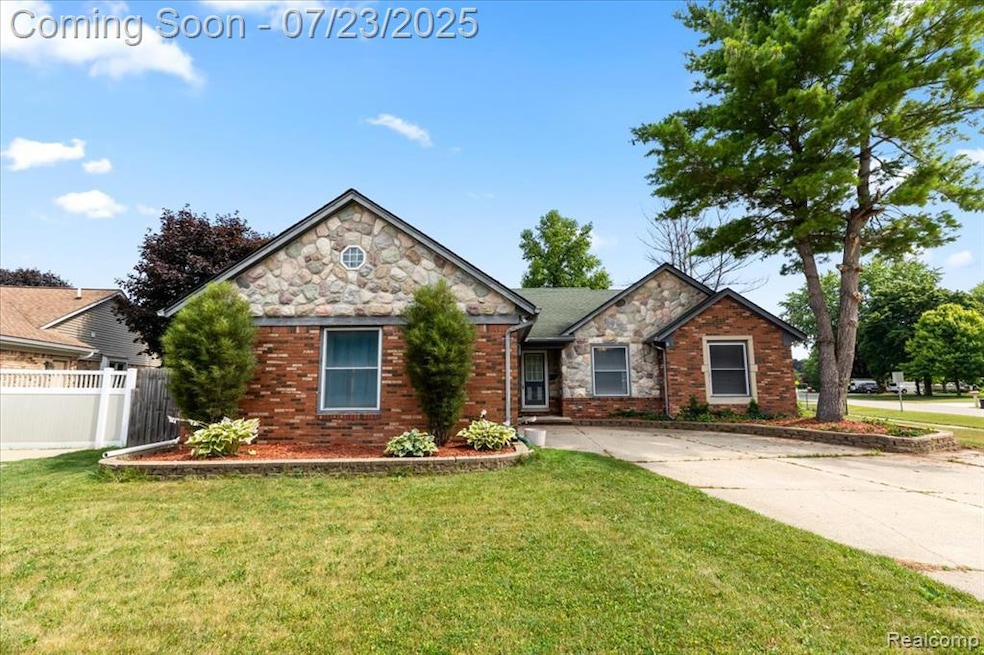
Welcome to this charming and spacious 3 bedroom, 4 bath brick ranch, ideally located just minutes from downtown Fraser, with easy access to restaurants, shopping, and more. Nestled on a generous corner lot, this home offers an incredible blend of comfort and versatility with a 2-car attached garage, an additional potential 2-car detached garage/large storage shed, and a greenhouse. Inside the family room features vaulted ceilings, exposed wood beams, and a beautiful gas fireplace. The open-concept design flows seamlessly into the dining area and kitchen, where you’ll find abundant cabinetry and a layout perfect for everyday living or entertaining. Adjacent, the sunlit family room is surrounded by windows and features two sliding glass doors that open to a spacious back deck—ideal for enjoying indoor-outdoor living. The impressive primary suite is complete with a private ensuite bath, built-in makeup vanity, oversized walk-in closet, and access to a stunning three-seasons room filled with natural light and additional deck access. Two additional bedrooms offer ample space and flexibility, sharing a full bath with a second full bathroom also available on the main level. Downstairs, the finished basement provides a fantastic extension of living space, featuring a second full kitchen, cozy gas fireplace, luxurious full bath with jetted tub and separate shower, and three bonus rooms perfect for an office, gym, playroom, or extra storage. Additional highlights include a convenient first-floor laundry room and a layout that balances function, character, and unique features throughout. Don’t miss your chance to own this truly one-of-a-kind home!
Last Agent to Sell the Property
KW Realty Livingston License #6501430959 Listed on: 07/18/2025
We collect this data history from publicly available records. To have your information removed, we recommend requesting removal directly through your county’s website.
Julius Harris
EXP Realty Main
(586) 999-8912
54 Total Sales
1 in Fraser
$359,000 Price
Kimberly Knox
Milagro Realty Group, LLC
(586) 800-1212
29 Total Sales
1 in Fraser
$314,000 Price
Lindsey Sundin
Vie Real Estate
(947) 500-2427
108 Total Sales
1 in Fraser
$325,000 Price
Melinda Nagler
Max Broock, REALTORS®-Bloomfield Hills
(947) 214-8778
108 Total Sales
1 in Fraser
$310,000 Price
Keri Sorenson
National Realty Centers, Inc
(947) 886-8779
194 Total Sales
1 in Fraser
$240,000 Price
Raymond Karoumy
Top Agent Realty
(586) 788-0902
97 Total Sales
1 in Fraser
$275,000 Price
We collect this data history from publicly available records. To have your information removed, we recommend requesting removal directly through your county’s website.
| Date | Buyer | Sale Price | Title Company |
|---|---|---|---|
| $335,000 | Cislo Title | ||
| Pitcole Ross | $298,000 | Visionary Title |
We collect this data history from publicly available records. To have your information removed, we recommend requesting removal directly through your county’s website.
| Date | Status | Borrower | Loan Amount |
|---|---|---|---|
| Previous Owner | $292,602 |
We collect this data history from publicly available records. To have your information removed, we recommend requesting removal directly through your county’s website.
| Date | Event | Price | List to Sale | Price per Sq Ft |
|---|---|---|---|---|
| 09/08/2025 09/08/25 | Sold | $335,000 | 0.0% | $113 / Sq Ft |
| 08/15/2025 08/15/25 | Pending | -- | -- | -- |
| 08/07/2025 08/07/25 | Price Changed | $335,000 | -2.9% | $113 / Sq Ft |
| 07/23/2025 07/23/25 | For Sale | $345,000 | -- | $116 / Sq Ft |
We collect this data history from publicly available records. To have your information removed, we recommend requesting removal directly through your county’s website.
| Year | Tax Paid | Tax Assessment Tax Assessment Total Assessment is a certain percentage of the fair market value that is determined by local assessors to be the total taxable value of land and additions on the property. | Land | Improvement |
|---|---|---|---|---|
| 2026 | $9,022 | $224,100 | $0 | $0 |
| 2025 | $8,601 | $191,900 | $0 | $0 |
| 2024 | $84 | $180,300 | $0 | $0 |
| 2023 | $4,987 | $167,500 | $0 | $0 |
| 2022 | $6,747 | $149,500 | $0 | $0 |
| 2021 | $13,223 | $142,700 | $0 | $0 |
| 2020 | $4,677 | $130,100 | $0 | $0 |
| 2019 | $5,375 | $116,300 | $0 | $0 |
| 2018 | $5,410 | $116,100 | $0 | $0 |
| 2017 | $4,644 | $109,862 | $23,895 | $85,967 |
| 2016 | $4,435 | $109,881 | $0 | $0 |
| 2015 | -- | $104,922 | $0 | $0 |
| 2013 | $3,768 | $87,001 | $0 | $0 |
| 2011 | -- | $91,672 | $29,962 | $61,710 |
Seller's Agent in 2025
Cassie Lashbrook
KW Realty Livingston
(810) 623-5553
88 Total Sales
Buyer's Agent in 2025
Michele Hodas
Brookstone, Realtors LLC
(586) 899-9709
10 Total Sales
Source: Realcomp
MLS Number: 20251018469
APN: 03-14-06-180-006
Disclaimer: Certain information contained herein is derived from information provided by parties other than Homes.com. All information provided is deemed reliable, but is not guaranteed to be accurate and should be independently verified.
IDX provided courtesy of Realcomp II Ltd. via Ten-X and MLS
Copyright 2026 Realcomp II Ltd. Shareholders
IDX information is provided exclusively for consumers' personal, noncommercial use and may not be used for any purpose other than to identify prospective properties consumers may be interested in purchasing. The accuracy of all information, regardless of source, is not guaranteed or warranted. All information should be independently verified.
Listing Information presented by local MLS brokerage: Ten-X, local REALTOR®- Arlene Richardson - (888)-952-6393
Ask me questions while you tour the home.