
Igor Shevchenko
Real People Realty
(224) 479-1207
24 Total Sales
1 in East Dundee
$310,000 Price
Estimated Value: $396,000 - $516,045
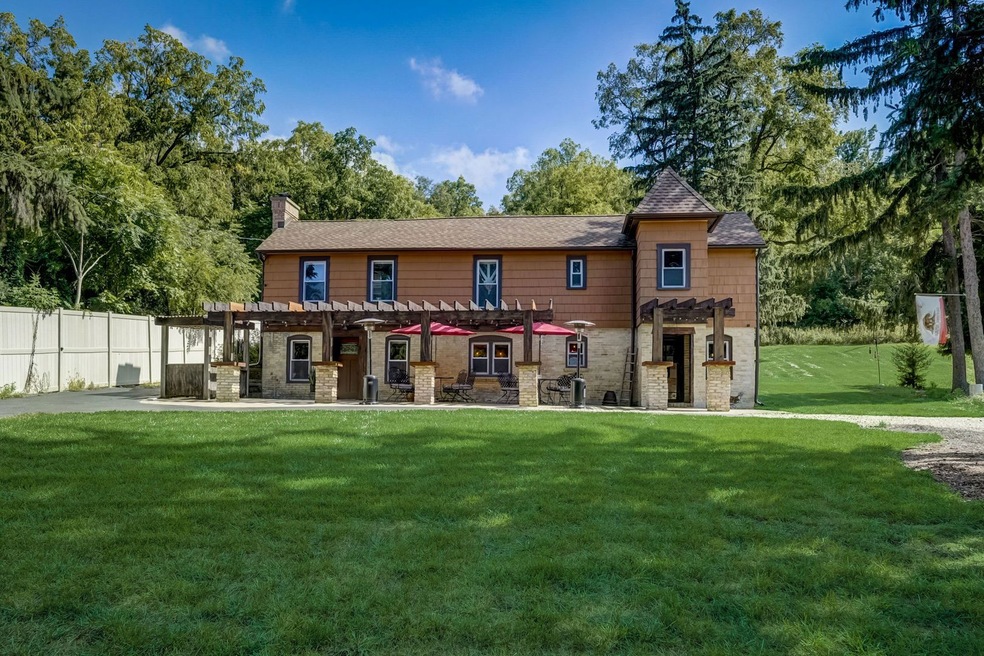
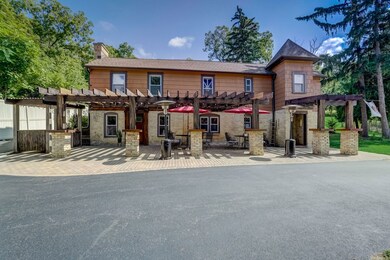
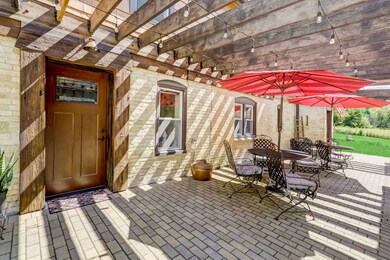
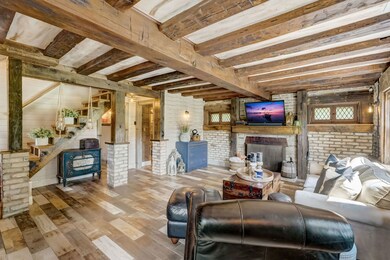
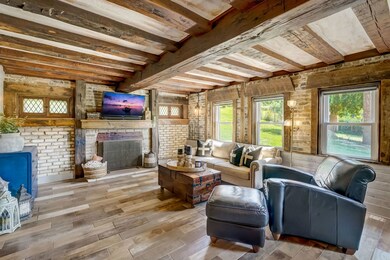
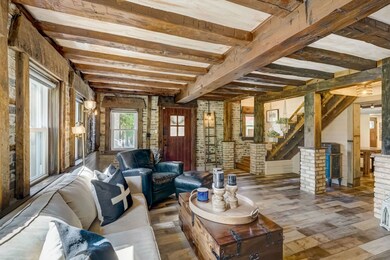
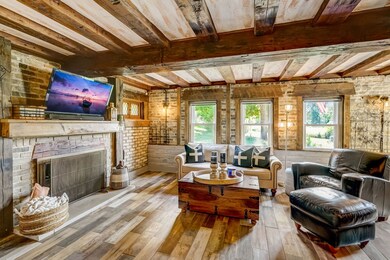
This remarkable residence caters to those who admire classic craftsmanship paired with modern conveniences. The harmonious blend of historical elements and contemporary enhancements bestows upon this home an unparalleled allure. Step inside to find a generously sized living room adorned with a stone fireplace and an inviting open staircase leading to the upper level. The wooden accents, trim, and staircase were salvaged from a historic Dundee structure, while the wood beams gracing the stairs and fireplace were lovingly restored from an Elgin landmark. The pillars is the family room are original and over 100 years old! The updated kitchen boasts new appliances, cabinets, shiplap detailing, a breakfast bar, and a convenient open pantry for added storage. The master bedroom exudes comfort with its stone fireplace, walk-in closet, master bathroom, cozy sitting area, and a door that opens to a tranquil back deck. The second bedroom showcases a charming wood-clad turret crafted from reclaimed wood sourced from a Lake County dock. Recent improvements such as a new roof, windows, updated guest bathroom, modern kitchen appliances, sump pump, Ecobee thermostat, washer/dryer, attic insulation, and Edison-style lighting throughout provide peace of mind for worry-free living. Additionally, the property benefits from city sewer and water services so you get all the benefits of city living while still being unincorporated! Outside, the scenic landscape features a brick paver patio with a pergola and a new grill station, a majestic row of towering pine trees, an 8-foot privacy fence, and a vegetable and flower garden surrounded by a 5-foot fence plus a water view in the nearby nature preserve. Oversized 3 car garage recently built with all the extra storage you need and a gravel drive for a full u turn driveway accessing both lots. The driveway can easily fit 20 cars and/or has room for boat and RV storage! This home and its grounds are conveniently situated across the street from the Fox River Trail and just a stone's throw away from downtown East Dundee, offering easy access to a vibrant array of restaurants, shops, and festivals. This home is registered as a historic home with Dundee Township and the State of Illinois. Schedule your tour today! This one of a kind home won't last long!
Last Agent to Sell the Property
Jennifer Stokes Habetler
Redfin Corporation License #475159373 Listed on: 09/15/2023
We collect this data history from publicly available records. To have your information removed, we recommend requesting removal directly through your county’s website.
Igor Shevchenko
Real People Realty
(224) 479-1207
24 Total Sales
1 in East Dundee
$310,000 Price
Holly Connors
@properties Christie's International Real Estate
(773) 985-2352
755 Total Sales
1 in East Dundee
$405,000 Price
Larry Hines
RE/MAX Horizon
(224) 864-9728
86 Total Sales
2 in East Dundee
$233K - $295K Price Range
Matt Lysien
Suburban Life Realty, Ltd
(224) 315-8087
519 Total Sales
4 in East Dundee
$70K - $370K Price Range
Luigui Corral
RE/MAX American Dream
(224) 212-1953
176 Total Sales
1 in East Dundee
$176,900 Price
Deneen Ruffolo
Realty Executives Midwest
(708) 286-5683
91 Total Sales
1 in East Dundee
$529,900 Price
We collect this data history from publicly available records. To have your information removed, we recommend requesting removal directly through your county’s website.
| Date | Buyer | Sale Price | Title Company |
|---|---|---|---|
| $445,000 | None Listed On Document | ||
| Skowronski Jake Ryan | $169,000 | Old Republic Title | |
| Norton & Norton Llc | $60,000 | Servicelink | |
| Us Bank Na | -- | None Available | |
| Lex Special Assets Llc | -- | None Available | |
| Orouke Timothy R | -- | None Available | |
| First American Bank | $495,000 | None Available | |
| Orourke Timothy | $425,000 | Amerititle Inc | |
| Cardunal Savings Bank Fsb | -- | None Available | |
| First American Bank | $236,500 | None Available | |
| Castellanos Raquel S | $332,000 | None Available | |
| Francis Douglas | -- | None Available | |
| Cardunal Savings Bank Fsb | -- | Chicago Title Insurance Co | |
| Cardunal Savings Bank Fsb | -- | -- | |
| Francis Douglas H | -- | Chicago Title Insurance Co | |
| Francis Beulah | -- | Lawyers Title Insurance Corp |
We collect this data history from publicly available records. To have your information removed, we recommend requesting removal directly through your county’s website.
| Date | Status | Borrower | Loan Amount |
|---|---|---|---|
| Previous Owner | $167,500 | ||
| Previous Owner | Skowtonski Jake Ryan | $171,000 | |
| Previous Owner | Norton & Norton Llc | $146,250 | |
| Previous Owner | Orourke Timothy | $340,000 | |
| Previous Owner | Orourke Timothy | $85,000 | |
| Previous Owner | Castellanos Raquel S | $265,600 | |
| Previous Owner | Cardunal Savings Bank Fsb | $115,000 | |
| Previous Owner | Rafferty Larry E | $155,000 | |
| Previous Owner | Francis Douglas H | $155,000 |
We collect this data history from publicly available records. To have your information removed, we recommend requesting removal directly through your county’s website.
| Date | Event | Price | List to Sale | Price per Sq Ft | Prior Sale |
|---|---|---|---|---|---|
| 11/09/2023 11/09/23 | Sold | $445,000 | -12.6% | $183 / Sq Ft | |
| 10/21/2023 10/21/23 | Pending | -- | -- | -- | |
| 10/16/2023 10/16/23 | Price Changed | $509,000 | -7.3% | $209 / Sq Ft | |
| 09/15/2023 09/15/23 | For Sale | $549,000 | +77.1% | $226 / Sq Ft | |
| 08/13/2020 08/13/20 | Sold | $310,005 | +3.3% | $128 / Sq Ft | View Prior Sale |
| 08/03/2020 08/03/20 | Pending | -- | -- | -- | |
| 07/31/2020 07/31/20 | For Sale | $300,000 | 0.0% | $123 / Sq Ft | |
| 06/29/2020 06/29/20 | Pending | -- | -- | -- | |
| 06/26/2020 06/26/20 | For Sale | $300,000 | +77.5% | $123 / Sq Ft | |
| 03/11/2016 03/11/16 | Sold | $169,000 | -6.1% | $70 / Sq Ft | View Prior Sale |
| 02/17/2016 02/17/16 | Pending | -- | -- | -- | |
| 01/19/2016 01/19/16 | For Sale | $180,000 | -- | $74 / Sq Ft |
We collect this data history from publicly available records. To have your information removed, we recommend requesting removal directly through your county’s website.
| Year | Tax Paid | Tax Assessment Tax Assessment Total Assessment is a certain percentage of the fair market value that is determined by local assessors to be the total taxable value of land and additions on the property. | Land | Improvement |
|---|---|---|---|---|
| 2025 | $7,992 | $122,889 | $28,988 | $93,901 |
| 2024 | $7,992 | $112,309 | $26,492 | $85,817 |
| 2023 | $7,198 | $101,052 | $23,837 | $77,215 |
| 2022 | $6,151 | $83,076 | $23,837 | $59,239 |
| 2021 | $6,399 | $78,440 | $22,507 | $55,933 |
| 2020 | $4,885 | $65,837 | $22,001 | $43,836 |
| 2019 | $4,768 | $62,500 | $20,886 | $41,614 |
| 2018 | $4,809 | $61,262 | $20,472 | $40,790 |
| 2017 | $4,546 | $57,308 | $19,151 | $38,157 |
| 2016 | $4,035 | $42,488 | $18,543 | $23,945 |
| 2015 | -- | $66,840 | $21,966 | $44,874 |
| 2014 | -- | $89,572 | $21,359 | $68,213 |
| 2013 | -- | $103,957 | $33,656 | $70,301 |
JS
Seller's Agent in 2023
Jennifer Stokes Habetler
Redfin Corporation
MF
Buyer's Agent in 2023
Michelle Frits
All Exclusive Realty
42 Total Sales
Seller's Agent in 2020
Daniel Bryan
Flatland Homes, LTD
(815) 354-2374
78 Total Sales
Seller Co-Listing Agent in 2020
Sara Bryan
Flatland Homes, LTD
(815) 354-1395
109 Total Sales
Buyer's Agent in 2020
Georgiana Sinnett
Compass
(847) 533-6912
62 Total Sales
SZ
Seller's Agent in 2016
Saul Zenkevicius
Z Team
Source: Midwest Real Estate Data (MRED)
MLS Number: 11882574
APN: 03-26-176-001
Disclaimer: Certain information contained herein is derived from information provided by parties other than Homes.com. All information provided is deemed reliable, but is not guaranteed to be accurate and should be independently verified.
All data is obtained from various sources and may not have been verified by broker or MLS GRID. Supplied Open House Information is subject to change without notice. All information should be independently reviewed and verified for accuracy. Properties may or may not be listed by the office/agent presenting the information. Some IDX listings have been excluded from this website.
Listings courtesy of Midwest Real Estate Data (MRED) as distributed by MLS GRID.
Based on information submitted to the MLS GRID
Ask me questions while you tour the home.