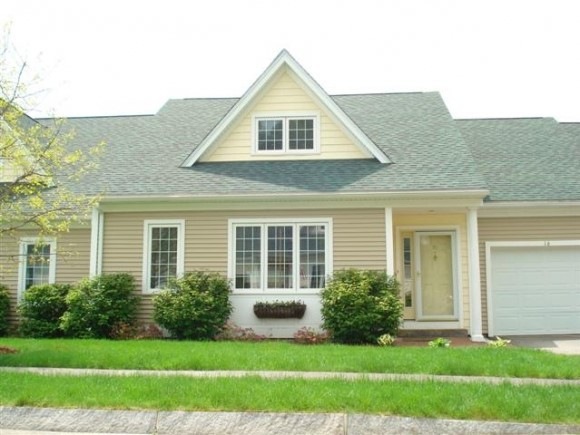
NOT LISTED FOR SALE

16 Abbey Ln Unit 28 Meredith, NH 03253

Estimated Value: $604,000 - $658,000

2 Beds
2.5 Baths
1,964 Sq Ft
2,396 Sq Ft Lot

Sale Details

Date Sold: January 12, 2015

Last sale price $308,000 $157 Per Sq Ft

Est. 105% increase in value since last sale

Current estimated payment $3,834 / mo

332 Days on Market

Highlights

  • Water Access
  • Contemporary Architecture
  • Skylights
  • Deck
  • Cathedral Ceiling
  • Porch

About This Home

As of January 2015

Meredith: Beautiful like new condo featuring attached garage, living room with vaulted ceiling and office loft area, master bedroom suite with private bath and walk-in cedar closet with custom shelving and laundry, hardwood and tile floors, granite counter, center island in kitchen, first floor deck off kitchen, extra storage in meany locations, second floor bonus room-study, second floor bedroom suite with private bath and walk-in closet and a finished lower level family room. This property is located with an easy level walk to the town of Meredith, stores, Lake Winnipesaukee and restaurants. This is a 55 plus community for the young at heart.

Last Agent to Sell the Property

Ricker Miller

Coldwell Banker Realty Center Harbor NH Brokerage Phone: 603-455-7705 License #012369 Listed on: 01/31/2014

Coldwell Banker Realty Center Harbor NH

Last Buyer's Agent

Mary-Ann Schmidt

KW Coastal and Lakes & Mountains Realty/Meredith License #004871

KW Coastal and Lakes & Mountains Realty/Meredith

Property Details

Home Type

  • Condominium

Est. Annual Taxes

  • $4,201

Year Built

  • Built in 2005

Lot Details

  • Landscaped
  • Sprinkler System

Parking

  • 1 Car Garage

Home Design

  • Contemporary Architecture
  • Concrete Foundation
  • Wood Frame Construction
  • Shingle Roof
  • Fiberglass Roof
  • Vinyl Siding

Interior Spaces

  • 2-Story Property
  • Cathedral Ceiling
  • Ceiling Fan
  • Skylights
  • Dining Area
  • Home Security System

Kitchen

  • Electric Range
  • Stove
  • Dishwasher
  • Kitchen Island
  • Disposal

Bedrooms and Bathrooms

  • 2 Bedrooms
  • En-Suite Primary Bedroom

Laundry

  • Laundry on main level
  • Dryer
  • Washer

Finished Basement

  • Basement Fills Entire Space Under The House
  • Interior Basement Entry

Outdoor Features

  • Water Access
  • Municipal Residents Have Water Access Only
  • Deck
  • Porch

Schools

  • Inter-Lakes Elementary School
  • Inter-Lakes Middle School
  • Inter-Lakes High School

Utilities

  • Air Conditioning
  • Heating System Uses Propane
  • Underground Utilities
  • 200+ Amp Service
  • Electric Water Heater
  • Community Sewer or Septic
  • Internet Available
  • Cable TV Available

Listing and Financial Details

  • 14% Total Tax Rate

Community Details

Overview

  • Meredith By Village Condos
  • Meredith Bay Village Subdivision

Security

  • Fire and Smoke Detector

Property Details

Home Type

Condominium

Est. Annual Taxes

$4,201

Year Built

Built in 2005

Lot Details

2,396 Sq Ft Lot

Parking

1

Listing Details

  • Status Detail: Closed
  • Development Subdivision: Meredith Bay Village
  • Directions: From Meredith route 3 and 25, 25w one mile and to left into Meredith Bay Village. Take right at intersection and #16 is on your left
  • Flood Zone: Unknown
  • Floor Number: 3
  • Footprint: 40x40
  • Units per Building: 4
  • Assessment Amount: 291500
  • Assessment Year: 2010
  • Construction: Existing
  • Total Stories: 2
  • Price Per Sq Ft: 126.02
  • Property Class: Residential
  • Property Type: Condo
  • Year Built: 2005
  • Condo: Yes
  • List Agent: 6779
  • Display On Internet: Internet - Cable
  • Architectural Style: Contemporary, Multi-Level
  • ResoLotFeatures: Condo Development, Landscaped, Level
  • Road Frontage Type: Association, Paved
  • Special Features: None
  • Property Sub Type: Condos
  • Stories: 2

Interior Features

  • Appliances: Dishwasher, Disposal, Dryer, Range - Electric, Refrigerator, Washer, Water Heater - Electric, Water Heater - Tank
  • Equipment: Security System, Smoke Detector, Sprinkler System
  • Features Interior: Cathedral Ceiling, Ceiling Fan, Dining Area, Hearth, Kitchen Island, Laundry Hook-ups, Primary BR w/ BA, Skylight, Laundry - 1st Floor
  • Total Bedrooms: 2
  • Total Bathrooms: 3
  • Half Bathrooms: 1
  • Full Bathrooms: 2
  • Basement: Yes
  • Basement Access Type: Interior
  • Basement Description: Finished, Full
  • Room 1: Kitchen, 13x12, On Level: 1
  • Room 2: Dining Room, 10x10, On Level: 1
  • Room 3: Living Room, 20x12, On Level: 1
  • Room 4: Family Room, 24x20, On Level: Basement
  • Room 6: Media Room
  • Room 7: Primary Bedroom, 16x12, On Level: 1
  • Room 8: Bedroom, 20x12, On Level: 2
  • Room 9: Media Room
  • Room 12: Den, 17x11, On Level: 2
  • Room 13: Other, 17x9, On Level: 2
  • Room 16: Bath - Full, On Level: 1
  • Room 17: Bath - Full, On Level: 2
  • Room 18: Bath - 1/4, On Level: 1
  • Sq Ft - Apx Finished AG: 1964
  • Sq Ft - Apx Finished BG: 480
  • Sq Ft - Apx Total BG: 480
  • Sq Ft - Apx Total Finished: 2444

Exterior Features

  • Driveway: Paved
  • Foundation: Concrete
  • Roof: Fiberglass, Shingle - Asphalt
  • Features Exterior: Deck, Porch
  • Water Body Access: Yes
  • Water Body Name: Winnipesaukee
  • Water Body Type: Lake
  • Water Access Details: Municipal Residents Only
  • Water Body Access: Town Residents Only
  • Construction Type: Wood Frame, Vinyl Exterior

Garage/Parking

  • Garage Capacity: 1
  • Parking: Auto Open, Finished, Attached
  • Garage: Yes

Utilities

  • Electric: 200 Amp, Circuit Breaker(s)
  • Sewer: Community, Metered
  • Heating: Propane, Alternative Heat Stove, Hot Air
  • Cooling: Central AC
  • Utilities: Cable, Underground Utilities
  • Water Source: Community, Metered, Public

Condo/Co-op/Association

  • Restrictions: 55 and Over
  • Fee: 325
  • Condo Name: Meredith By Village

Schools

  • Elementary School: Inter-Lakes Elementary
  • High School: Inter-Lakes High School

Lot Info

  • Surveyed: Yes
  • Zoning: Condo NL
  • Deed Book: 2818
  • Deed Page: 0293
  • Deed Recorded Type: Warranty
  • Unit/Lot Number: 28

Tax Info

  • Tax Rate: 14.41
  • Tax Gross Amount: 4200.51
  • Tax Year: 2010

MLS Schools

  • School District: Inter-Lakes Coop Sch Dst
  • School Middle Jr: Inter-Lakes Middle School

Ownership History

We collect this data history from publicly available records. To have your information removed, we recommend requesting removal directly through your county’s website.

Date Name Owned For Owner Type

Purchase Details

Listed on
Jan 31, 2014
Closed on
Jan 12, 2015
Sold by
Bought by
Seller's Agent
Ricker Miller
Coldwell Banker Realty Center Harbor NH
Buyer's Agent
Mary-Ann Schmidt
KW Coastal and Lakes & Mountains Realty/Meredith
List Price
$323,900
Sold Price
$308,000
Premium/Discount to List
-$15,900
-4.91%
Current Estimated Value
$632,567

Home Financials for this Owner

Home Financials are based on the most recent Mortgage that was taken out on this home.
Estimated Appreciation
$324,567
Avg. Annual Appreciation
6.46%

Purchase Details

Closed on
Nov 16, 2012
Sold by
Bought by

Purchase Details

Closed on
Nov 15, 2011
Sold by
Bought by

Home Financials for this Owner

Home Financials are based on the most recent Mortgage that was taken out on this home.
Original Mortgage
$141,500
Interest Rate
4.01%
Mortgage Type
Purchase Money Mortgage
Source: Public Records
Create a Home Valuation Report for This Property
The Home Valuation Report is an in-depth analysis detailing your home's value as well as a comparison with similar homes in the area

Home Values in the Area

Source: Public Records

Average Home Value in this Area


Source: Public Records

Purchase History

We collect this data history from publicly available records. To have your information removed, we recommend requesting removal directly through your county’s website.

Date Buyer Sale Price Title Company
$308,000 --
-- --
$291,400 --
Source: Public Records

Mortgage History

We collect this data history from publicly available records. To have your information removed, we recommend requesting removal directly through your county’s website.

Date Status Borrower Loan Amount
Previous Owner $141,500
Previous Owner $282,000
Source: Public Records

Property History

We collect this data history from publicly available records. To have your information removed, we recommend requesting removal directly through your county’s website.

Date Event Price List to Sale Price per Sq Ft
01/12/2015 01/12/15 Sold $308,000 -4.9% $157 / Sq Ft
12/29/2014 12/29/14 Pending -- -- --
01/31/2014 01/31/14 For Sale $323,900 -- $165 / Sq Ft
Source: PrimeMLS

Tax History

We collect this data history from publicly available records. To have your information removed, we recommend requesting removal directly through your county’s website.

Year Tax Paid Tax Assessment Tax Assessment Total Assessment is a certain percentage of the fair market value that is determined by local assessors to be the total taxable value of land and additions on the property. Land Improvement
2025 $5,258 $495,100 $0 $495,100
2024 $5,080 $495,100 $0 $495,100
2023 $4,897 $495,100 $0 $495,100
2022 $5,021 $359,400 $0 $359,400
2021 $4,827 $359,400 $0 $359,400
2020 $5,039 $359,400 $0 $359,400
2019 $4,934 $310,500 $0 $310,500
2018 $4,850 $310,500 $0 $310,500
2016 $4,544 $291,500 $0 $291,500
2015 $4,431 $291,500 $0 $291,500
2014 $4,323 $291,500 $0 $291,500
2013 $4,201 $291,500 $0 $291,500
Source: Public Records

Agents Affiliated with this Home

  • Section Image
  • Section Image
See All Agents

Map

Source: PrimeMLS

MLS Number: 4334706

PrimeMLS

APN: MERE-000014U-000002-000028

Your Personal Tour Guide

Ask me questions while you tour the home.