$699,000

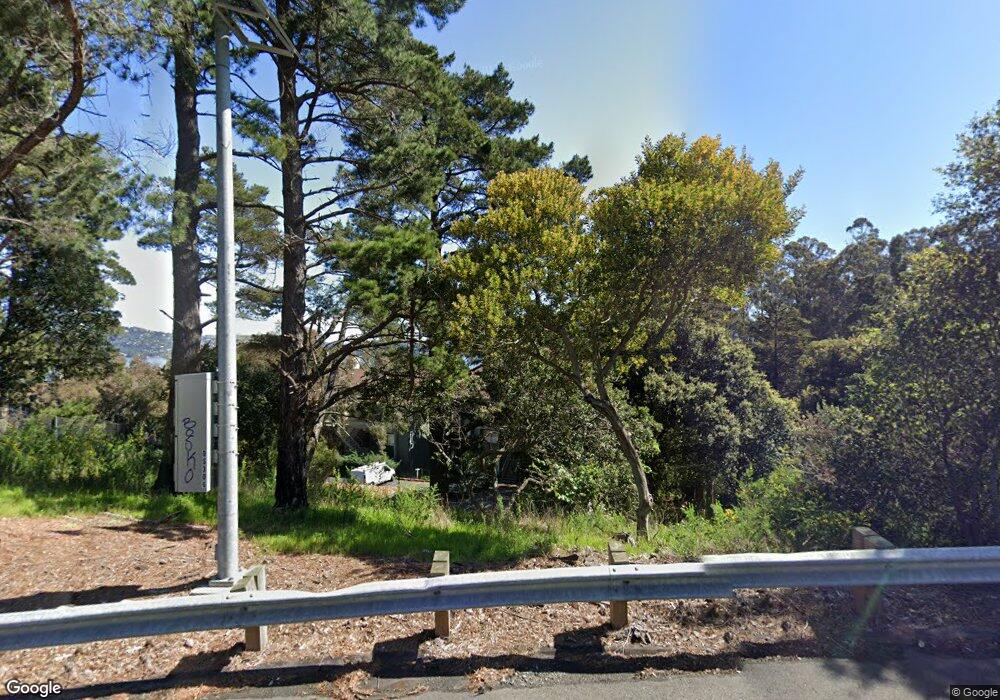
16 Anchorage Rd Sausalito, CA 94965

Estimated payment $5,316/month

Total Views 4,529
2 Beds
2 Baths
976 Sq Ft
$716 Price per Sq Ft

Highlights

  • Popular Property
  • Bay View
  • Contemporary Architecture
  • Tamalpais High School Rated A
  • Deck
  • Private Lot

About This Home

Just moments from downtown Sausalito and overlooking Richardson Bay, this light-filled two-bedroom, two-bath condominium offers an easy, low-maintenance lifestyle in one of Marin's most desirable waterfront communities. Rich hardwood floors run throughout, while new dual-pane windows and sliding glass doors fill the home with natural light and enhance comfort year-round. The updated kitchen features granite countertops, stainless steel appliances, and ample storage. The living room centers around a fireplace and opens to a private balcony with tranquil water views. Both bedrooms are generously sized with large closets and en-suite bathrooms, offering comfort and flexibility for guests, a home office, or everyday living. Community amenities include a heated pool, sauna, clubhouse, covered parking, and dedicated storage, all just minutes from waterfront parks, restaurants, shopping, and the San Francisco ferry.

Listing Agent

Andrew Garcia

Redfin Corp. License #02146833 Listed on: 06/23/2026

Redfin Corp.

Property Details

Home Type

  • Condominium

Year Built

  • Built in 1969 | Remodeled

HOA Fees

  • $814 Monthly HOA Fees

Property Views

  • Bay
  • Ridge

Home Design

  • Contemporary Architecture
  • Frame Construction
  • Composition Roof
  • Wood Siding
  • Concrete Perimeter Foundation
  • Stucco

Interior Spaces

  • 976 Sq Ft Home
  • 1-Story Property
  • Gas Fireplace
  • Double Pane Windows
  • Living Room with Fireplace
  • Wood Flooring
  • No Washer or Dryer Hookups

Kitchen

  • Built-In Electric Range
  • Microwave
  • Dishwasher
  • Granite Countertops

Bedrooms and Bathrooms

  • 2 Bedrooms
  • 2 Full Bathrooms
  • Low Flow Toliet
  • Bathtub with Shower
  • Separate Shower

Home Security

Parking

  • 1 Carport Space
  • Guest Parking
  • Assigned Parking

Outdoor Features

  • Fence Around Pool
  • Balcony
  • Deck
  • Patio
  • Outdoor Storage

Utilities

  • No Cooling
  • Central Heating
  • Internet Available
  • Cable TV Available

Community Details

Overview

  • Association fees include common areas, insurance, maintenance structure, ground maintenance, management, pool, roof, sewer, trash, water
  • Anchorage Association Of Owners Association, Phone Number (800) 843-3351

Recreation

  • Community Pool

Security

  • Carbon Monoxide Detectors
  • Fire and Smoke Detector

Property Details

Home Type

Condominium

Year Built

Built in 1969 | Remodeled

Lot Details

1,960 Sq Ft Lot

HOA Fees

$814 per month

Listing Details

  • Type: Residential
  • Lot Size Acres: 0.045
  • Stories: 1
  • Levels: One
  • ArchitecturalStyle: Contemporary
  • Reso Window Features: Dual Pane Partial
  • Property Sub Type: Condominium
  • View: Bay, Ridge
  • Co List Office Mls Id: 7A029
  • Directions: Turn right onto Butte St. and Butte St. becomes Lower Anchorage Rd. and turn left onto Anchorage Rd, the destination will be on your left.
  • Living Area: 976
  • Power Production Type: None
  • RoomLivingRoomFeatures: Deck Attached, View
  • Special Features: None

Interior Features

  • Appliances: Built-In Electric Range, Dishwasher, Electric Cooktop, Free-Standing Refrigerator, Range Hood, Microwave
  • Basement: None
  • Flooring: Wood
  • Fireplace Features: Gas Piped, Living Room
  • Full Bathrooms: 2
  • Total Bedrooms: 2
  • Fireplaces: 1
  • RoomBathroomFeatures: Tub w/Shower Over, Window
  • RoomMasterBedroomFeatures: Closet
  • RoomKitchenFeatures: Granite Counters
  • RoomMasterBathroomFeatures: Low-Flow Toilet(s), Shower Stall(s), Tile

Exterior Features

  • Construction Materials: Frame, Stucco, Wood
  • Lot Features: Private, Shape Regular
  • Property Condition: Updated/Remodeled
  • Roof: Composition
  • ExteriorFeatures: Balcony
  • OtherStructures: Storage
  • Patio And Porch Features: Uncovered Patio
  • Pool Features: Community, Fenced
  • Foundation Details: Concrete Perimeter

Garage/Parking

  • Parking Features: Assigned, Covered, Guest
  • Carport Spaces: 1

Utilities

  • Cooling: None
  • Security Features: Carbon Monoxide Detector(s), Smoke Detector(s)
  • Sewer: Public Sewer
  • Utilities: Cable Available, Electricity Connected, Internet Available, Public
  • Water Source: Public
  • Heating: Central
  • Laundry Features: No Hookups, Other

Condo/Co-op/Association

  • Association Fee: 814
  • Association Fee Frequency: Monthly
  • Association Name: Anchorage Association of Owners
  • Association Phone: 800-843-3351

Fee Information

  • Association Fee Includes: Common Areas, Insurance, Maintenance Structure, Maintenance Grounds, Management, Pool, Roof, Sewer, Trash, Water

Lot Info

  • Lot Size Sq Ft: 1960
  • Land Lease: No

Building Info

  • Year Built: 1969

Multi Family

Map

Create a Home Valuation Report for This Property
The Home Valuation Report is an in-depth analysis detailing your home's value as well as a comparison with similar homes in the area

Home Values in the Area

Source: Public Records

Average Home Value in this Area


Source: Public Records

Tax History

We collect this data history from publicly available records. To have your information removed, we recommend requesting removal directly through your county’s website.

Year Tax Paid Tax Assessment Tax Assessment Total Assessment is a certain percentage of the fair market value that is determined by local assessors to be the total taxable value of land and additions on the property. Land Improvement
2026 $8,708 $559,528 $223,811 $335,717
2025 $8,708 $548,560 $219,424 $329,136
2024 $8,262 $537,807 $215,123 $322,684
2023 $8,076 $527,263 $210,905 $316,358
2022 $7,795 $516,927 $206,771 $310,156
2021 $7,698 $506,795 $202,718 $304,077
2020 $7,543 $501,601 $200,640 $300,961
2019 $7,373 $491,767 $196,707 $295,060
2018 $6,946 $482,128 $192,851 $289,277
2017 $6,795 $472,675 $189,070 $283,605
2016 $6,513 $463,410 $185,364 $278,046
2015 $6,500 $456,453 $182,581 $273,872
2014 $6,280 $447,515 $179,006 $268,509
Source: Public Records

Property History

We collect this data history from publicly available records. To have your information removed, we recommend requesting removal directly through your county’s website.

Date Event Price List to Sale Price per Sq Ft
06/23/2026 06/23/26 For Sale $699,000 -- $716 / Sq Ft
Source: Bay Area Real Estate Information Services (BAREIS)

Purchase History

We collect this data history from publicly available records. To have your information removed, we recommend requesting removal directly through your county’s website.

Date Type Sale Price Title Company
Grant Deed $425,000 Stewart Title Of California
Grant Deed $425,000 California Land Title Co Mar
Grant Deed $325,000 California Land Title
Source: Public Records

Mortgage History

We collect this data history from publicly available records. To have your information removed, we recommend requesting removal directly through your county’s website.

Date Status Loan Amount Loan Type
Closed $278,000 New Conventional
Closed $343,525 New Conventional
Closed $379,593 FHA
Closed $389,193 FHA
Closed $275,000 Unknown
Closed $254,000 Unknown
Closed $260,000 No Value Available
Source: Public Records

Source: Bay Area Real Estate Information Services (BAREIS)

MLS Number: 326052951

Bay Area Real Estate Information Services (BAREIS)

APN: 064-360-06

Your Personal Tour Guide

Ask me questions while you tour the home.