NOT LISTED FOR SALE

Estimated Value: $548,444 - $609,000

4 Beds
3.5 Baths
3,282 Sq Ft
$175/Sq Ft Est. Value

Sale Details

Date Sold: May 31, 2013

Last sale price $289,000 $88 Per Sq Ft

Est. 98% increase in value since last sale

Current estimated payment $4,331 / mo

174 Days on Market

Highlights

  • Mature Trees
  • Deck
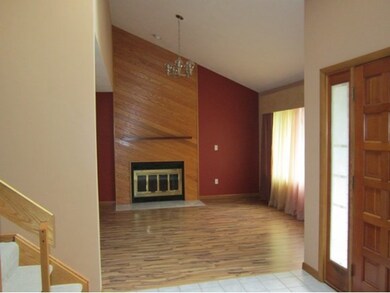
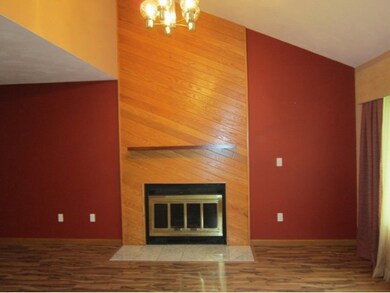
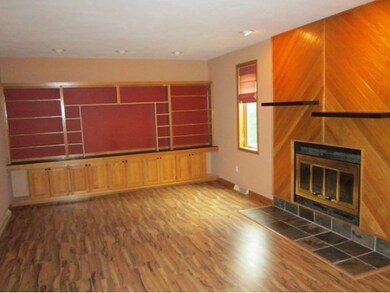
  • Family Room with Fireplace
  • Vestal Middle School Rated A-
  • Contemporary Architecture
  • Cathedral Ceiling

About This Home

As of May 2013

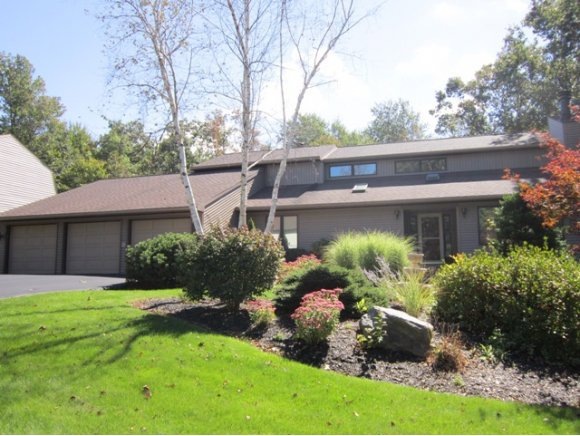
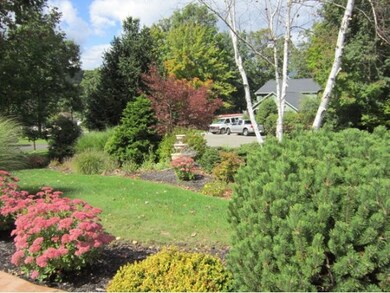
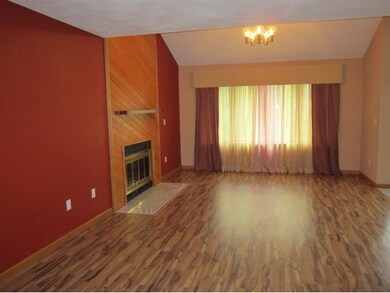
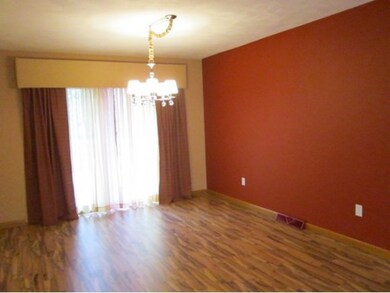
Beautiful contemporary situated on a private picturesque setting with updates galore including new furnace, gorgeous kitchen w/ center island, 3 season room overlooks yard, new fabulous master bath, new roof, siding, carpeting, deck, front walk way, hot water heater, main bath is new, professionally landscaped, central air, central vac, 2 fireplaces, lovely laminate flooring, custom walk in

Last Agent to Sell the Property

Diane White

WARREN REAL ESTATE (Vestal) License #30WH0939603 Listed on: 09/18/2012

Create a Home Valuation Report for This Property
The Home Valuation Report is an in-depth analysis detailing your home's value as well as a comparison with similar homes in the area

Home Details

Home Type

  • Single Family

Est. Annual Taxes

  • $10,655

Year Built

  • Built in 1987

Lot Details

  • 13,068 Sq Ft Lot
  • Lot Dimensions are 100x129
  • Landscaped
  • Level Lot
  • Mature Trees
  • Wooded Lot
  • Garden

Parking

  • 3 Car Attached Garage

Home Design

  • Contemporary Architecture
  • Aluminum Siding

Interior Spaces

  • 3,282 Sq Ft Home
  • Wet Bar
  • Central Vacuum
  • Cathedral Ceiling
  • Ceiling Fan
  • Skylights
  • Wood Burning Fireplace
  • Insulated Windows
  • Family Room with Fireplace
  • 2 Fireplaces
  • Living Room with Fireplace
  • Walk-Out Basement

Kitchen

  • Oven
  • Cooktop
  • Microwave
  • Dishwasher
  • Trash Compactor
  • Disposal

Flooring

  • Carpet
  • Laminate
  • Tile

Bedrooms and Bathrooms

  • 4 Bedrooms
  • Walk-In Closet

Laundry

  • Dryer
  • Washer

Home Security

  • Storm Windows
  • Storm Doors

Eco-Friendly Details

  • Air Purifier

Outdoor Features

  • Deck
  • Open Patio
  • Shed

Schools

  • Tioga Hills Elementary School

Utilities

  • Forced Air Heating and Cooling System
  • Vented Exhaust Fan
  • Gas Water Heater
  • Water Softener is Owned
  • Cable TV Available

Community Details

  • Tioga Terrace Subdivision

Listing and Financial Details

  • Assessor Parcel Number 493089-154-017-0001-067-000-0000

Home Details

Home Type

Single Family

Est. Annual Taxes

$10,655

Year Built

Built in 1987

Lot Details

0.3 Acres

Parking

3

Listing Details

  • Property Sub Type: Single Family Residence
  • Prop. Type: Residential
  • Lot Size: 100x129
  • Inclusions: CARBON MONOXIDE DETECTOR,SMOKE DETECTORS,WINDOW TREATMENTS-ALL
  • Ownership: OWNER
  • Subdivision Name: Tioga Terrace
  • Directions: Rt. 434 to Tioga Blvd, right on Brookside, left on Frederick, left on Highland, right on Elmwood, Left on Azalea
  • Above Grade Finished Sq Ft: 2508.0
  • Architectural Style: Contemporary
  • Garage Yn: Yes
  • Year Built: 1987
  • Property Sub Type Additional: Single Family Residence
  • Special Features: VirtualTour

Interior Features

  • Appliances: Cooktop, Dryer, Dishwasher, Exhaust Fan, Disposal, Gas Water Heater, Microwave, Oven, Range, Refrigerator, Water Softener Owned, Trash Compactor, Washer
  • Other Equipment: Air Purifier
  • Has Basement: Walk-Out Access
  • Full Bathrooms: 3
  • Half Bathrooms: 1
  • Total Bedrooms: 4
  • Below Grade Sq Ft: 774.0
  • Door Features: Storm Door(s)
  • Fireplace Features: Family Room, Living Room, Wood Burning
  • Fireplaces: 2
  • Fireplace: Yes
  • Flooring: Carpet, Laminate, Tile
  • Interior Amenities: Wet Bar, Bedroom on Main Level, Cathedral Ceiling(s), Central Vacuum, Skylights, Vaulted Ceiling(s), Walk-In Closet(s)
  • Living Area: 3282.0
  • Window Features: Insulated Windows, Skylight(s), Storm Window(s)

Exterior Features

  • Lot Features: Garden, Level, Wooded
  • Construction Type: Aluminum Siding
  • Exterior Features: Deck, Landscaping, Mature Trees/Landscape, Patio, Shed, Storm Windows/Doors
  • Foundation Details: Basement
  • Other Structures: Shed(s)
  • Patio And Porch Features: Deck, Open, Patio

Garage/Parking

  • Attached Garage: Yes
  • Garage Spaces: 3.0
  • Parking Features: Attached, Electricity, Garage, Three Car Garage, Oversized, Water Available

Utilities

  • Laundry Features: Electric Dryer Hookup, Gas Dryer Hookup
  • Cooling: Central Air, Ceiling Fan(s)
  • Cooling Y N: Yes
  • Heating: Forced Air
  • Heating Yn: Yes
  • Sewer: Public Sewer
  • Utilities: Cable Available
  • Water Source: Public

Schools

  • Elementary School: Tioga Hills
  • Junior High Dist: Vestal

Lot Info

  • Lot Size Sq Ft: 13068.0
  • Parcel #: 493089-154-017-0001-067-000-0000
  • Zoning Description: Res
  • Zoning: Res

Tax Info

  • Tax Annual Amount: 10655.0
  • Tax Book Number: 154.17-1-67

Ownership History

We collect this data history from publicly available records. To have your information removed, we recommend requesting removal directly through your county’s website.

Date Name Owned For Owner Type

Purchase Details

Listed on
Sep 18, 2012
Closed on
May 31, 2013
Sold by
Bought by
Seller's Agent
Diane White
WARREN REAL ESTATE (Vestal)
List Price
$289,000
Sold Price
$289,000
Current Estimated Value
$573,611

Home Financials for this Owner

Home Financials are based on the most recent Mortgage that was taken out on this home.
Estimated Appreciation
$284,611
Avg. Annual Appreciation
5.32%
Original Mortgage
$260,100
Interest Rate
3.45%
Mortgage Type
New Conventional
Source: Public Records

Home Values in the Area

Source: Public Records

Average Home Value in this Area


Source: Public Records

Agents Specializing in Apalachin, NY

See All Agents

Purchase History

We collect this data history from publicly available records. To have your information removed, we recommend requesting removal directly through your county’s website.

Date Buyer Sale Price Title Company
$279,000 Maureen Mangan
Source: Public Records

Mortgage History

We collect this data history from publicly available records. To have your information removed, we recommend requesting removal directly through your county’s website.

Date Status Borrower Loan Amount
Open $218,196
Closed $260,100
Source: Public Records

Property History

We collect this data history from publicly available records. To have your information removed, we recommend requesting removal directly through your county’s website.

Date Event Price List to Sale Price per Sq Ft
05/31/2013 05/31/13 Sold $289,000 0.0% $88 / Sq Ft
03/11/2013 03/11/13 Pending -- -- --
09/18/2012 09/18/12 For Sale $289,000 -- $88 / Sq Ft
Source: Greater Binghamton Association of REALTORS®

Tax History

We collect this data history from publicly available records. To have your information removed, we recommend requesting removal directly through your county’s website.

Year Tax Paid Tax Assessment Tax Assessment Total Assessment is a certain percentage of the fair market value that is determined by local assessors to be the total taxable value of land and additions on the property. Land Improvement
2025 $14,133 $252,000 $27,900 $224,100
2024 $14,132 $252,000 $27,900 $224,100
2023 $146 $252,000 $27,900 $224,100
2022 $13,954 $252,000 $27,900 $224,100
2021 $12,746 $252,000 $27,900 $224,100
2020 $13,006 $252,000 $27,900 $224,100
2019 $5,072 $251,800 $23,800 $228,000
2018 $12,074 $251,800 $23,800 $228,000
2017 $11,853 $251,800 $23,800 $228,000
2016 $11,675 $251,800 $23,800 $228,000
2015 -- $251,800 $23,800 $228,000
2014 -- $251,800 $23,800 $228,000
Source: Public Records

Agents Affiliated with this Home

  • Section Image
See All Agents

Map

Source: Greater Binghamton Association of REALTORS®

MLS Number: 186307

APN: 493089-154-017-0001-067-000-0000

Your Personal Tour Guide

Ask me questions while you tour the home.