
Donna Standish
Yaman Real Estate
(607) 662-7890
84 Total Sales
1 in Owego
$255,000 Price

Estimated Value: $330,000 - $518,181

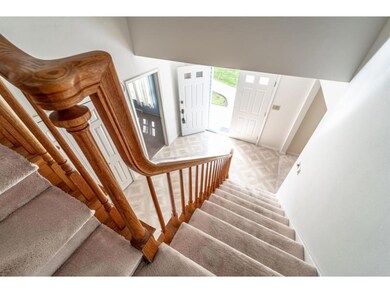
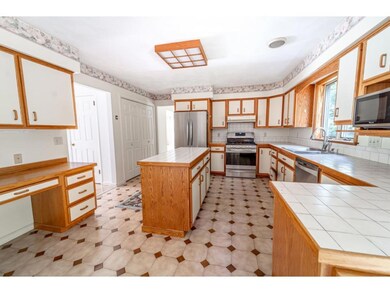
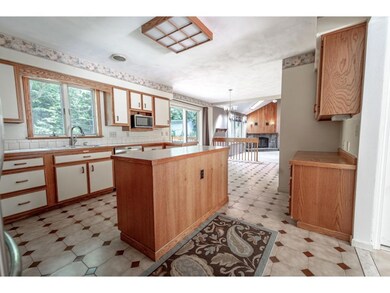
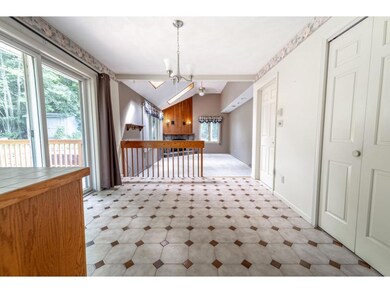
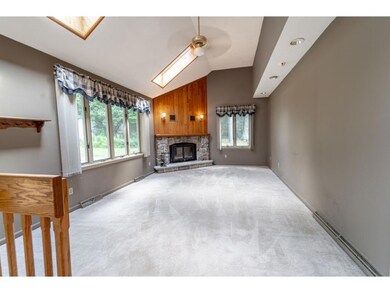
Huge home in Tioga Terrace is an amazing opportunity just waiting for you! First floor extras include: office, laundry and sunk-in family room with new carpet. New light fixtures, freshly painted foyer, new garage doors and sparkling clean throughout the interior. Lower level is finished with a bar, gas fireplace and full bath.
Last Agent to Sell the Property
CENTURY 21 NORTH EAST License #10301223259 Listed on: 10/13/2019
We collect this data history from publicly available records. To have your information removed, we recommend requesting removal directly through your county’s website.
Donna Standish
Yaman Real Estate
(607) 662-7890
84 Total Sales
1 in Owego
$255,000 Price
Lorelee Schultz
HOWARD HANNA
(607) 608-3999
138 Total Sales
2 in Owego
$315K - $400K Price Range
Aleya Majid
EXIT REALTY HOMEWARD BOUND
(680) 213-7014
148 Total Sales
5 in Owego
$100K - $240K Price Range
Weslie VanVoorhis
EXIT REALTY FRONT AND CENTER
(607) 357-7912
88 Total Sales
3 in Owego
$290K - $385K Price Range
Cary Turner
WARREN REAL ESTATE (Vestal)
(607) 658-8616
56 Total Sales
7 in Owego
$137K - $325K Price Range
Melissa Coolbaugh
WARREN REAL ESTATE (Vestal)
(607) 608-3465
70 Total Sales
17 in Owego
$73K - $530K Price Range
We collect this data history from publicly available records. To have your information removed, we recommend requesting removal directly through your county’s website.
| Date | Buyer | Sale Price | Title Company |
|---|---|---|---|
| $165,000 | None Available | ||
| $242,000 | Samuel K Levene | ||
| $221,000 | -- |
We collect this data history from publicly available records. To have your information removed, we recommend requesting removal directly through your county’s website.
| Date | Status | Borrower | Loan Amount |
|---|---|---|---|
| Open | $115,500 | ||
| Open | $212,000 | ||
| Previous Owner | $235,000 | ||
| Previous Owner | $35,000 | ||
| Previous Owner | $252,000 | ||
| Previous Owner | $262,800 | ||
| Previous Owner | $66,000 |
We collect this data history from publicly available records. To have your information removed, we recommend requesting removal directly through your county’s website.
| Date | Event | Price | List to Sale | Price per Sq Ft |
|---|---|---|---|---|
| 12/13/2019 12/13/19 | Sold | $257,500 | 0.0% | $65 / Sq Ft |
| 10/28/2019 10/28/19 | Pending | -- | -- | -- |
| 10/13/2019 10/13/19 | For Sale | $257,500 | -- | $65 / Sq Ft |
We collect this data history from publicly available records. To have your information removed, we recommend requesting removal directly through your county’s website.
| Year | Tax Paid | Tax Assessment Tax Assessment Total Assessment is a certain percentage of the fair market value that is determined by local assessors to be the total taxable value of land and additions on the property. | Land | Improvement |
|---|---|---|---|---|
| 2025 | $10,656 | $190,000 | $25,500 | $164,500 |
| 2024 | $10,655 | $190,000 | $25,500 | $164,500 |
| 2023 | $110 | $190,000 | $25,500 | $164,500 |
| 2022 | $10,521 | $190,000 | $25,500 | $164,500 |
| 2021 | $10,096 | $190,000 | $25,500 | $164,500 |
| 2020 | $11,555 | $190,000 | $25,500 | $164,500 |
| 2019 | $5,088 | $252,600 | $25,500 | $227,100 |
| 2018 | $12,114 | $252,600 | $25,500 | $227,100 |
| 2017 | $11,893 | $252,600 | $25,500 | $227,100 |
| 2016 | $11,714 | $252,600 | $25,500 | $227,100 |
| 2015 | -- | $252,600 | $25,500 | $227,100 |
| 2014 | -- | $252,600 | $25,500 | $227,100 |
Seller's Agent in 2019
Edna Pauly
CENTURY 21 NORTH EAST
(607) 427-9529
151 Total Sales
D
Buyer's Agent in 2019
Dale Tifft
HOWARD HANNA
(607) 768-3793
105 Total Sales
Source: Greater Binghamton Association of REALTORS®
MLS Number: 222543
APN: 493089-154-017-0001-063-000-0000
Ask me questions while you tour the home.