
Karol Makusiewicz
Signature Realty
(413) 314-2949
68 Total Sales
1 in Easthampton
$399,000 Price
Estimated Value: $343,426
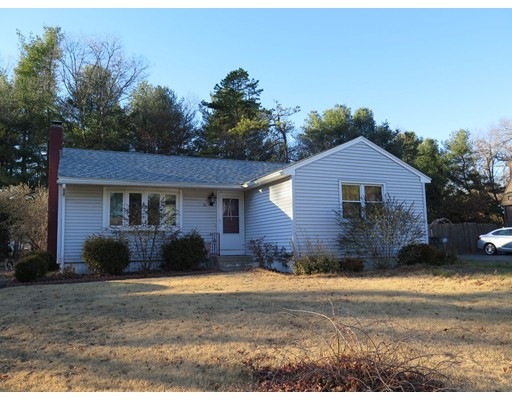
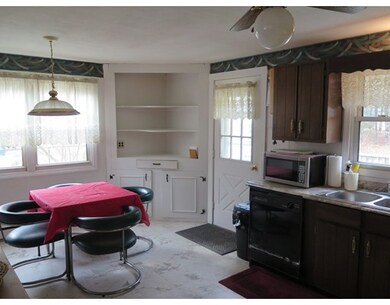
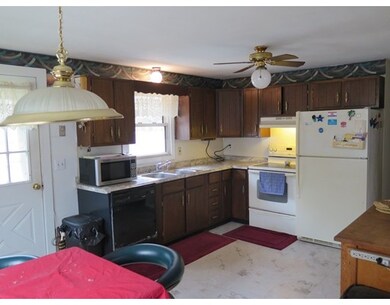
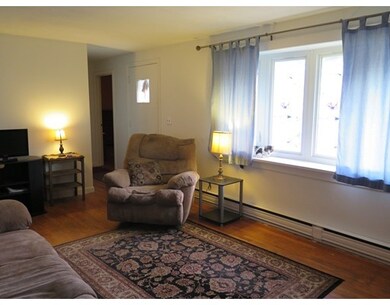
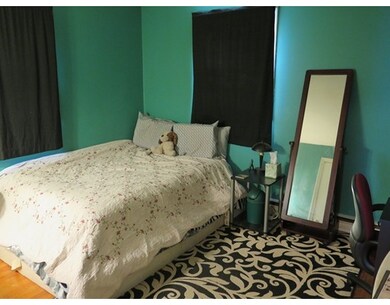
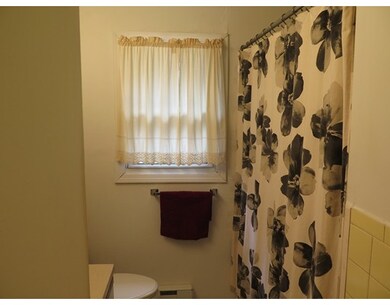
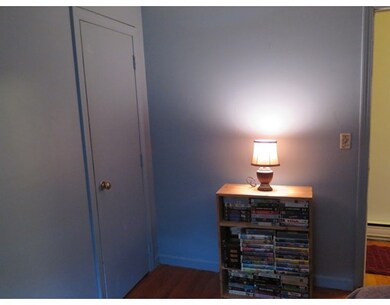
Three bedroom ranch style home is situated in an area of pretty homes with private yard, vinyl siding, new architectural shingles (2014) large deck and professional landscaping. A perfect home awaiting your personal touch with hardwood floors, very spacious - open living room and kitchen area. Large eat-in kitchen with corner hutch, stove, refrigerator, dishwasher, stainless sink and disposal. Living room with bricked hearth for wood stove, bay window, hardwood flooring and cloak closet. Master bedroom is large with closet and convenient half bath, two additional bedrooms each with hardwood flooring. Full basement has laundry area, poured concrete floor and two partially finished rooms. OPEN HOUSE SUNDAY Jan 31st 12 - 2 PM.
Home Type
Single Family
Year Built
1970
Lot Details
0.28 Acres
We collect this data history from publicly available records. To have your information removed, we recommend requesting removal directly through your county’s website.
Karol Makusiewicz
Signature Realty
(413) 314-2949
68 Total Sales
1 in Easthampton
$399,000 Price
Monique Frigon
RE/MAX Generations
(413) 992-3209
155 Total Sales
1 in Easthampton
$540,000 Price
Lisa Carroll
Delap Real Estate LLC
(413) 414-4721
34 Total Sales
2 in Easthampton
$320K - $335K Price Range
Ray Hoess-Brooks
HB Real Estate, LLC
(860) 356-3690
134 Total Sales
1 in Easthampton
$385,000 Price
Kristin Vevon
The Murphys REALTORS®, Inc.
(413) 359-6845
26 Total Sales
1 in Easthampton
$199,900 Price
Juan Cruzado
Media Realty Group Inc.
(413) 278-6763
82 Total Sales
2 in Easthampton
$408K - $525K Price Range
We collect this data history from publicly available records. To have your information removed, we recommend requesting removal directly through your county’s website.
| Date | Buyer | Sale Price | Title Company |
|---|---|---|---|
| $176,000 | -- |
We collect this data history from publicly available records. To have your information removed, we recommend requesting removal directly through your county’s website.
| Date | Status | Borrower | Loan Amount |
|---|---|---|---|
| Open | $157,000 | ||
| Closed | Kon Sarai | $149,600 | |
| Previous Owner | Dickson Debra A | $56,000 | |
| Previous Owner | Dickson Edward P | $25,000 | |
| Previous Owner | Dickson Debra A | $98,000 | |
| Previous Owner | Dickson Debra A | $30,000 | |
| Previous Owner | Dickson Debra A | $25,000 |
We collect this data history from publicly available records. To have your information removed, we recommend requesting removal directly through your county’s website.
| Date | Event | Price | List to Sale | Price per Sq Ft |
|---|---|---|---|---|
| 03/18/2016 03/18/16 | Sold | $176,000 | -2.2% | $167 / Sq Ft |
| 02/04/2016 02/04/16 | Pending | -- | -- | -- |
| 01/27/2016 01/27/16 | For Sale | $179,900 | -- | $170 / Sq Ft |
We collect this data history from publicly available records. To have your information removed, we recommend requesting removal directly through your county’s website.
| Year | Tax Paid | Tax Assessment Tax Assessment Total Assessment is a certain percentage of the fair market value that is determined by local assessors to be the total taxable value of land and additions on the property. | Land | Improvement |
|---|---|---|---|---|
| 2025 | $4,139 | $302,800 | $118,300 | $184,500 |
| 2024 | $3,996 | $294,700 | $114,900 | $179,800 |
| 2023 | $3,060 | $208,900 | $90,400 | $118,500 |
| 2022 | $3,453 | $208,900 | $90,400 | $118,500 |
| 2021 | $3,768 | $214,800 | $90,400 | $124,400 |
| 2020 | $3,710 | $208,900 | $90,400 | $118,500 |
| 2019 | $3,120 | $201,800 | $90,400 | $111,400 |
| 2018 | $2,998 | $187,400 | $85,400 | $102,000 |
| 2017 | $2,919 | $180,100 | $82,100 | $98,000 |
| 2016 | $3,009 | $193,000 | $82,100 | $110,900 |
| 2015 | $2,924 | $193,000 | $82,100 | $110,900 |
Seller's Agent in 2016
Mary Malinski
HB Real Estate, LLC
(413) 505-9500
18 Total Sales
Buyer's Agent in 2016
Gregory Haughton
5 College REALTORS®
(413) 687-2710
162 Total Sales
Source: MLS Property Information Network (MLS PIN)
MLS Number: 71952719
APN: EHAM-000180-000105
Disclaimer: Certain information contained herein is derived from information provided by parties other than Homes.com. All information provided is deemed reliable, but is not guaranteed to be accurate and should be independently verified.
The property listing data and information, or the Images, set forth herein were provided to MLS Property Information Network, Inc. from third party sources, including sellers, lessors and public records, and were compiled by MLS Property Information Network, Inc. The property listing data and information, and the Images, are for the personal, non-commercial use of consumers having a good faith interest in purchasing or leasing listed properties of the type displayed to them and may not be used for any purpose other than to identify prospective properties which such consumers may have a good faith interest in purchasing or leasing. MLS Property Information Network, Inc. and its subscribers disclaim any and all representations and warranties as to the accuracy of the property listing data and information, or as to the accuracy of any of the Images, set forth herein.
Ask me questions while you tour the home.