
Laurie Cappuccio
Classified Realty Group
(978) 705-5656
80 Total Sales
3 in Lakeside
$695K - $950K Price Range
Estimated Value: $947,121
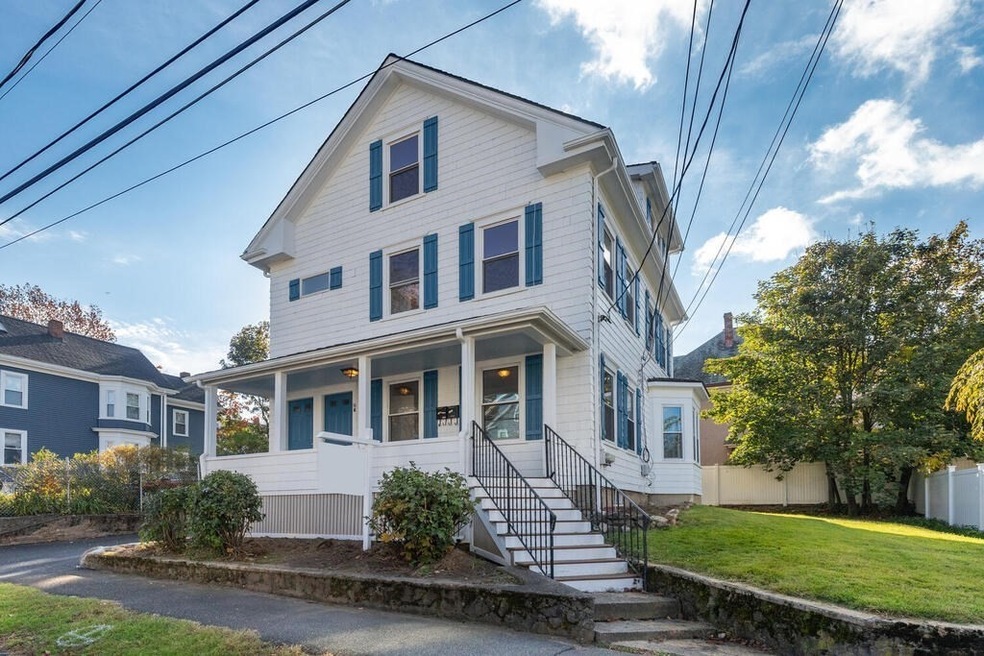
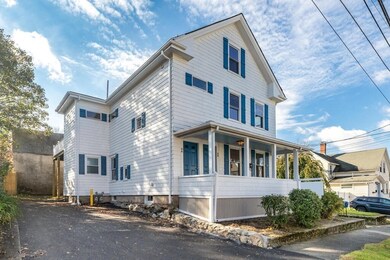
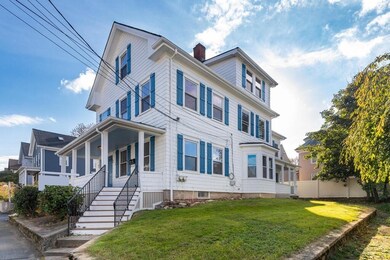
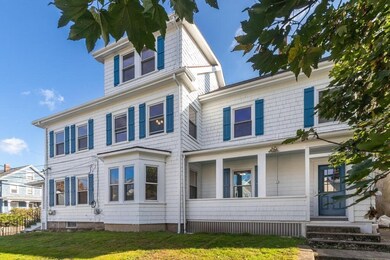
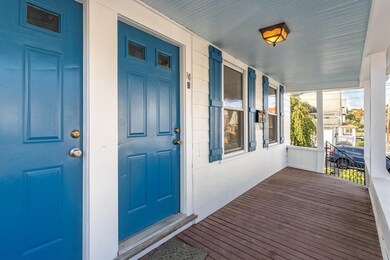
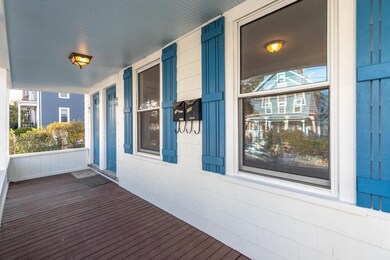
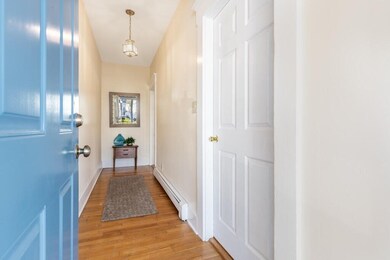
Nicely updated two family just a stones throw to Lake Quannapowitt, Wakefield's historic Upper Common, downtown shopping and restaurants. Open front farmers porch plus tucked away side porch. Both units feature eat in kitchens, hardwood floors, new stainless steel appliances including, gas stoves, microwaves, dishwasher, washers and dryers. 1st floor apartment features tiled kitchen open to good sized living room, French doors, two bedrooms and hardwood floors. The top floor unit is light filled and airy with an open concept kitchen, sitting/office area and living room with china cabinet. There is also 14 X 8 private trex type private balcony. The 2nd floor additionally has the MBR with a full bath, walk in closet and large separate laundry room. The 3rd floor has gleaming new hardwood, two bedrooms and a huge walk in closet. Walk score of 78 in a wonderful neighborhood setting.
Last Buyer's Agent
Ferrini 4Homes
Coldwell Banker Realty - Sudbury
We collect this data history from publicly available records. To have your information removed, we recommend requesting removal directly through your county’s website.
Laurie Cappuccio
Classified Realty Group
(978) 705-5656
80 Total Sales
3 in Lakeside
$695K - $950K Price Range
Mary Kelly
Century 21 Property Central Inc.
(339) 229-6334
93 Total Sales
3 in Lakeside
$500K - $735K Price Range
Diane Cadogan Hughes
Barrett Sotheby's International Realty
(781) 776-5452
74 Total Sales
1 in Lakeside
$625,000 Price
David Brown
Coldwell Banker Realty - Beverly
(339) 666-1240
58 Total Sales
1 in Lakeside
$1,200,000 Price
Bobbie Botticelli
Colonial Manor Realty
(781) 512-7856
70 Total Sales
1 in Lakeside
$645,000 Price
Tracey Knox
William Raveis R.E. & Home Services
(857) 232-6646
35 Total Sales
1 in Lakeside
$800,000 Price
We collect this data history from publicly available records. To have your information removed, we recommend requesting removal directly through your county’s website.
| Date | Buyer | Sale Price | Title Company |
|---|---|---|---|
| $820,000 | None Available | ||
| Tucker Donald B | -- | -- | |
| Tucker Donald B | $87,020 | -- |
We collect this data history from publicly available records. To have your information removed, we recommend requesting removal directly through your county’s website.
| Date | Status | Borrower | Loan Amount |
|---|---|---|---|
| Open | $574,000 | ||
| Previous Owner | Tucker Donald B | $200,000 | |
| Previous Owner | Tucker Donald B | $420,000 | |
| Closed | Tucker Donald B | $175,000 | |
| Previous Owner | Tucker Donald B | $187,125 | |
| Previous Owner | Tucker Donald B | $230,000 |
We collect this data history from publicly available records. To have your information removed, we recommend requesting removal directly through your county’s website.
| Date | Event | Price | List to Sale | Price per Sq Ft |
|---|---|---|---|---|
| 12/01/2021 12/01/21 | Sold | $820,000 | +6.5% | $339 / Sq Ft |
| 11/01/2021 11/01/21 | Pending | -- | -- | -- |
| 10/26/2021 10/26/21 | For Sale | $769,900 | -- | $319 / Sq Ft |
We collect this data history from publicly available records. To have your information removed, we recommend requesting removal directly through your county’s website.
| Year | Tax Paid | Tax Assessment Tax Assessment Total Assessment is a certain percentage of the fair market value that is determined by local assessors to be the total taxable value of land and additions on the property. | Land | Improvement |
|---|---|---|---|---|
| 2025 | $8,779 | $773,500 | $359,800 | $413,700 |
| 2024 | $8,866 | $788,100 | $366,600 | $421,500 |
| 2023 | $8,424 | $718,200 | $334,100 | $384,100 |
| 2022 | $7,831 | $635,600 | $295,700 | $339,900 |
| 2021 | $7,269 | $571,000 | $273,200 | $297,800 |
| 2020 | $6,753 | $528,800 | $253,000 | $275,800 |
| 2019 | $6,511 | $507,500 | $242,800 | $264,700 |
| 2018 | $7,246 | $478,200 | $228,700 | $249,500 |
| 2017 | $5,905 | $453,200 | $216,800 | $236,400 |
| 2016 | $5,364 | $397,600 | $198,500 | $199,100 |
| 2015 | $5,259 | $390,100 | $194,700 | $195,400 |
| 2014 | $4,793 | $375,000 | $187,200 | $187,800 |
Seller's Agent in 2021
Chris Barrett
Barrett, Chris. J., REALTORS®
(800) 240-5011
12 in this area
91 Total Sales
F4
Buyer's Agent in 2021
Ferrini 4Homes
Coldwell Banker Realty - Sudbury
Source: MLS Property Information Network (MLS PIN)
MLS Number: 72912630
APN: WAKE-000017-000248-000007
Disclaimer: Certain information contained herein is derived from information provided by parties other than Homes.com. All information provided is deemed reliable, but is not guaranteed to be accurate and should be independently verified.
The property listing data and information, or the Images, set forth herein were provided to MLS Property Information Network, Inc. from third party sources, including sellers, lessors and public records, and were compiled by MLS Property Information Network, Inc. The property listing data and information, and the Images, are for the personal, non-commercial use of consumers having a good faith interest in purchasing or leasing listed properties of the type displayed to them and may not be used for any purpose other than to identify prospective properties which such consumers may have a good faith interest in purchasing or leasing. MLS Property Information Network, Inc. and its subscribers disclaim any and all representations and warranties as to the accuracy of the property listing data and information, or as to the accuracy of any of the Images, set forth herein.
Ask me questions while you tour the home.