
Katelyn Ciaramitaro
Responds Quickly
Engel & Volkers By the Sea
(978) 969-9322
28 Total Sales
1 in Lakeside
$727,000 Price
Estimated Value: $901,141
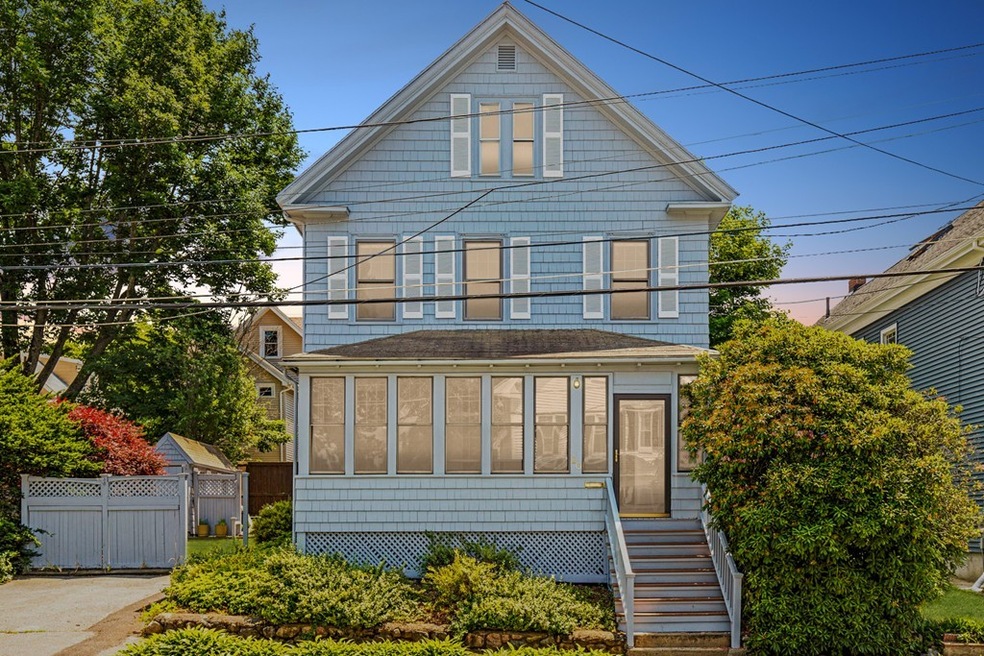
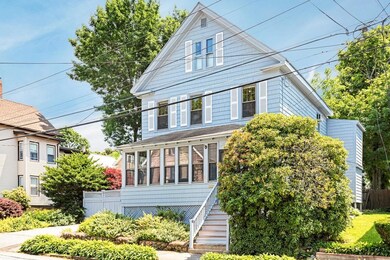
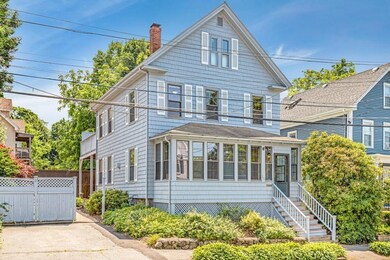
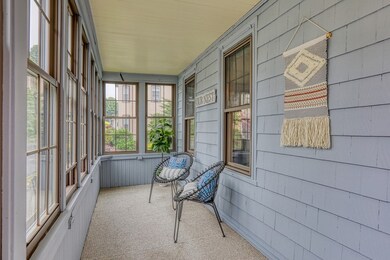
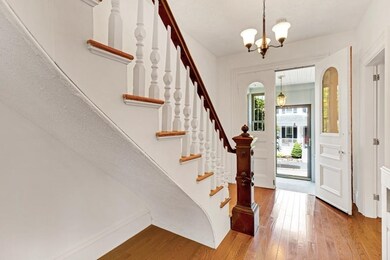
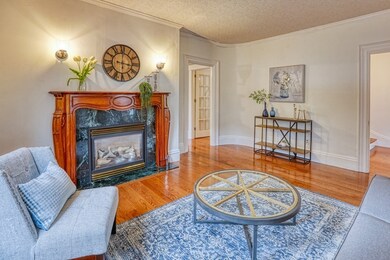
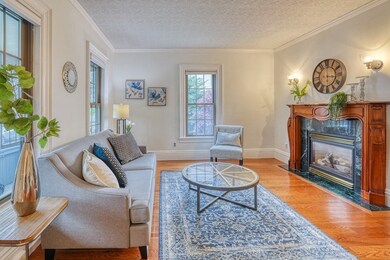
Perfectly balanced blend of modern updates and old world charm in this lovely Lakeside Colonial nestled in the heart of Wakefield! Spacious enclosed front porch welcomes you in to kick off your shoes, relax & sit or enter into the gracious foyer accented by 9 ft ceilings and a classic winding front staircase! Hardwood flooring & organic paint colors bring warmth & style throughout the first floor! Updated kitchen w/SS appliances, LR w/ gas fireplace plus first floor bedroom/office option w/full bath. Jack & Jill stairs leads you up to the 2nd floor boasting a generous master bedroom, 2nd bedroom/office & full bath. Well-proportioned third bedroom & hall walk-in closet round out this level. The 3rd floor offers versatility with TWO more heated rooms! Numerous updates include electrical, deck, programmable thermostat, & modern lighting throughout! Close to Downtown Wakefield, the Commons & Lake Q. Neighborhood living & convenient accessibility - an unbeatable way to redefine home!
We collect this data history from publicly available records. To have your information removed, we recommend requesting removal directly through your county’s website.
Katelyn Ciaramitaro
Engel & Volkers By the Sea
(978) 969-9322
28 Total Sales
1 in Lakeside
$727,000 Price
Rachel Hillman Foy
Hillman Homes
(774) 806-8325
136 Total Sales
1 in Lakeside
$780,000 Price
Laurie Cappuccio
Classified Realty Group
(978) 705-5656
80 Total Sales
3 in Lakeside
$695K - $950K Price Range
Mary Kelly
Century 21 Property Central Inc.
(339) 229-6334
93 Total Sales
3 in Lakeside
$500K - $735K Price Range
Diane Cadogan Hughes
Barrett Sotheby's International Realty
(781) 776-5452
74 Total Sales
1 in Lakeside
$625,000 Price
David Brown
Coldwell Banker Realty - Beverly
(339) 666-1240
58 Total Sales
1 in Lakeside
$1,200,000 Price
We collect this data history from publicly available records. To have your information removed, we recommend requesting removal directly through your county’s website.
| Date | Event | Price | List to Sale | Price per Sq Ft | Prior Sale |
|---|---|---|---|---|---|
| 08/12/2020 08/12/20 | Sold | $643,000 | +2.9% | $271 / Sq Ft | |
| 07/06/2020 07/06/20 | Pending | -- | -- | -- | |
| 06/30/2020 06/30/20 | For Sale | $625,000 | +9.9% | $263 / Sq Ft | |
| 07/24/2018 07/24/18 | Sold | $568,800 | -1.1% | $239 / Sq Ft | View Prior Sale |
| 06/02/2018 06/02/18 | Pending | -- | -- | -- | |
| 05/16/2018 05/16/18 | Price Changed | $575,000 | -1.7% | $242 / Sq Ft | |
| 03/14/2018 03/14/18 | For Sale | $585,000 | -- | $246 / Sq Ft |
We collect this data history from publicly available records. To have your information removed, we recommend requesting removal directly through your county’s website.
| Year | Tax Paid | Tax Assessment Tax Assessment Total Assessment is a certain percentage of the fair market value that is determined by local assessors to be the total taxable value of land and additions on the property. | Land | Improvement |
|---|---|---|---|---|
| 2025 | $8,494 | $748,400 | $351,500 | $396,900 |
| 2024 | $8,578 | $762,500 | $358,100 | $404,400 |
| 2023 | $8,152 | $695,000 | $326,400 | $368,600 |
| 2022 | $7,579 | $615,200 | $288,800 | $326,400 |
| 2021 | $7,192 | $565,000 | $266,900 | $298,100 |
| 2020 | $6,684 | $523,400 | $247,200 | $276,200 |
| 2019 | $5,610 | $535,600 | $237,200 | $298,400 |
| 2018 | $7,401 | $505,200 | $223,500 | $281,700 |
| 2017 | $6,240 | $478,900 | $211,800 | $267,100 |
| 2016 | $6,014 | $445,800 | $193,900 | $251,900 |
| 2015 | $5,896 | $437,400 | $190,200 | $247,200 |
| 2014 | $5,375 | $420,600 | $182,900 | $237,700 |
Seller's Agent in 2020
Michaela Mahtani
Leading Edge Real Estate
(617) 970-5671
46 Total Sales
BA
Buyer's Agent in 2020
Button and Co.
Laer Realty
205 Total Sales
Seller's Agent in 2018
Gene Mullen
Coldwell Banker Realty - Lynnfield
(781) 438-0339
9 Total Sales
Source: MLS Property Information Network (MLS PIN)
MLS Number: 72683008
APN: WAKE-000017-000246-000009
Disclaimer: Certain information contained herein is derived from information provided by parties other than Homes.com. All information provided is deemed reliable, but is not guaranteed to be accurate and should be independently verified.
The property listing data and information, or the Images, set forth herein were provided to MLS Property Information Network, Inc. from third party sources, including sellers, lessors and public records, and were compiled by MLS Property Information Network, Inc. The property listing data and information, and the Images, are for the personal, non-commercial use of consumers having a good faith interest in purchasing or leasing listed properties of the type displayed to them and may not be used for any purpose other than to identify prospective properties which such consumers may have a good faith interest in purchasing or leasing. MLS Property Information Network, Inc. and its subscribers disclaim any and all representations and warranties as to the accuracy of the property listing data and information, or as to the accuracy of any of the Images, set forth herein.
Ask me questions while you tour the home.