
Becky Sama
BHG Masiello Portsmouth
(207) 994-7591
40 Total Sales
1 in South Berwick
$590,000 Price


Estimated Value: $548,072
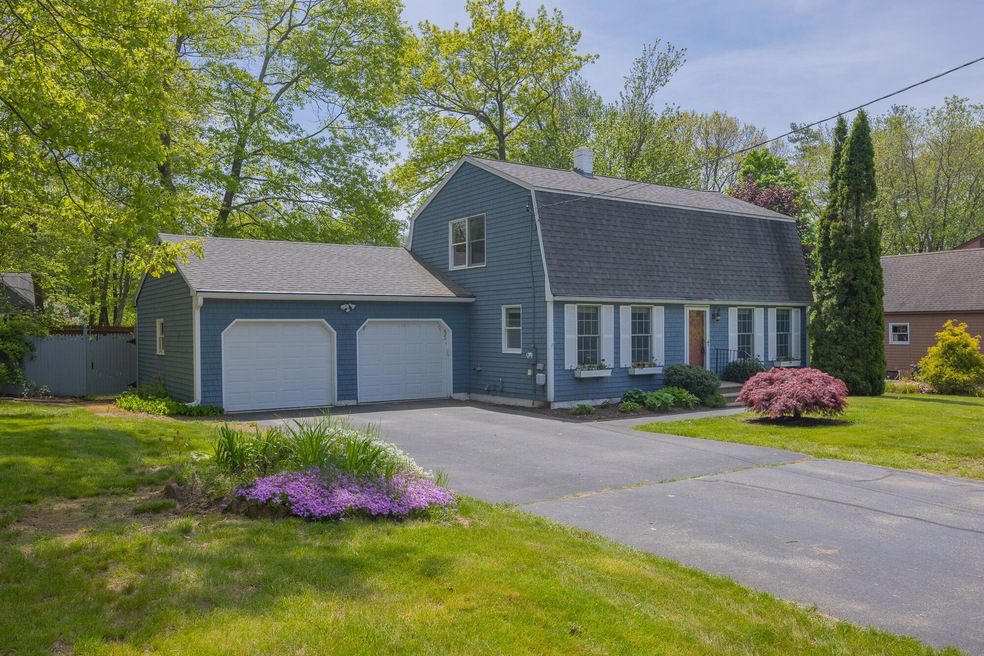
Located in a great neighborhood, Agamenticus ''Aggies'' Estates, this wonderful 3 bed, 2 bath home has been freshly painted and ready for you to move in. The house is only a short distance to downtown South Berwick and a walk from the local sports fields. Inside the house is a spacious living room, dedicated dining room, kitchen with direct access to the attached 2-car garage, a sitting room or office directly off of a 1st floor bedroom with cathedral ceilings. The laundry is also located on the 1st floor with a full bathroom. Upstairs are 2 more very large bedrooms that are serviced by another full bathroom. The basement is large and could be a great place to finish and add a den, exercise room, or use for further storage. See this move-in ready home this Saturday, May 25, from 11-12:30 at the open house.
Last Agent to Sell the Property
Brandon Elsemore
Keller Williams Coastal and Lakes & Mountains Realty Listed on: 05/25/2024
Last Buyer's Agent
NON-MREIS AGENT
Non MREIS Agency
We collect this data history from publicly available records. To have your information removed, we recommend requesting removal directly through your county’s website.
Becky Sama
BHG Masiello Portsmouth
(207) 994-7591
40 Total Sales
1 in South Berwick
$590,000 Price
Tom Landry
Benchmark Real Estate
(207) 560-4900
308 Total Sales
1 in South Berwick
$389,389 Price
Marsha DeCosta
Tim Dunham Realty
(207) 687-1328
136 Total Sales
1 in South Berwick
$350,000 Price
Roslind Anton
EXP Realty
(207) 503-3755
165 Total Sales
1 in South Berwick
$510,000 Price
Steve Foglio
Real Estate 2000 ME/NH
(207) 806-5265
167 Total Sales
2 in South Berwick
$160,000 Price Range
Brett Davis
EXP Realty
(207) 280-7721
340 Total Sales
1 in South Berwick
$160,000 Price
We collect this data history from publicly available records. To have your information removed, we recommend requesting removal directly through your county’s website.
| Date | Buyer | Sale Price | Title Company |
|---|---|---|---|
| $535,000 | None Available |
We collect this data history from publicly available records. To have your information removed, we recommend requesting removal directly through your county’s website.
| Date | Status | Borrower | Loan Amount |
|---|---|---|---|
| Open | $399,000 | ||
| Closed | Zeller Brook J | $428,000 | |
| Previous Owner | Brewer Nancy R | $77,000 |
We collect this data history from publicly available records. To have your information removed, we recommend requesting removal directly through your county’s website.
| Date | Event | Price | List to Sale | Price per Sq Ft |
|---|---|---|---|---|
| 06/28/2024 06/28/24 | Sold | $535,000 | +4.6% | $260 / Sq Ft |
| 05/25/2024 05/25/24 | Pending | -- | -- | -- |
| 05/25/2024 05/25/24 | For Sale | $511,238 | -- | $249 / Sq Ft |
We collect this data history from publicly available records. To have your information removed, we recommend requesting removal directly through your county’s website.
| Year | Tax Paid | Tax Assessment Tax Assessment Total Assessment is a certain percentage of the fair market value that is determined by local assessors to be the total taxable value of land and additions on the property. | Land | Improvement |
|---|---|---|---|---|
| 2025 | $6,285 | $502,000 | $197,500 | $304,500 |
| 2024 | $5,842 | $435,300 | $153,300 | $282,000 |
| 2023 | $5,334 | $382,100 | $134,100 | $248,000 |
| 2022 | $4,851 | $333,600 | $127,700 | $205,900 |
| 2021 | $4,542 | $292,300 | $121,700 | $170,600 |
| 2020 | $4,638 | $265,000 | $107,700 | $157,300 |
| 2019 | $4,471 | $237,800 | $89,800 | $148,000 |
| 2018 | $4,298 | $222,700 | $90,100 | $132,600 |
| 2017 | $4,231 | $222,700 | $90,100 | $132,600 |
| 2016 | $4,075 | $222,700 | $90,100 | $132,600 |
| 2015 | $3,964 | $222,700 | $90,100 | $132,600 |
| 2014 | $3,942 | $222,700 | $90,100 | $132,600 |
BE
Seller's Agent in 2024
Brandon Elsemore
Keller Williams Coastal and Lakes & Mountains Realty
NA
Buyer's Agent in 2024
NON-MREIS AGENT
Non MREIS Agency
Source: Maine Listings
MLS Number: 1590466
APN: SBER-331250
Disclaimer: Certain information contained herein is derived from information provided by parties other than Homes.com. All information provided is deemed reliable, but is not guaranteed to be accurate and should be independently verified.
Listing data is derived in whole or in part from Maine Real Estate Information System, Inc. (d/b/a Maine Listings) and is for consumers' personal, noncommercial use only. Dimensions are approximate and not guaranteed. All data should be independently verified.
© 2026 Maine Real Estate Information System, Inc. All Rights Reserved. Equal Housing Opportunity.
Homes.com, LLC, 17600 Laguna Canyon Rd Irvine, CA 92618 (888)-952-6393

Ask me questions while you tour the home.