
Sharon Corr
The Corr Group, LLC
(833) 348-0152
68 Total Sales
8 in Amherst
$282K - $890K Price Range



Estimated Value: $552,000 - $622,589
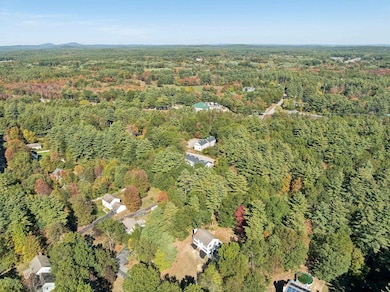
Amazing Location, Layout, and Potential – All Here, Priced to Personalize! Desirable location at the end of a dead-end street on .75 acres and close to all the amenities. Recessed lighting, new countertops & stainless-steel appliances in the eat-in kitchen. Custom built-ins were installed in the formal dining room to make this space more practical for everyday use. The spacious living room features a wood burning fireplace and is a great space to entertain. The primary bedroom suite is fantastic with its own updated bathroom and personalized walk-in closet. There are 3 additional bedrooms upstairs with a modernized full bathroom and 2nd floor laundry. The partially finished basement has a bonus room that could be used as a gym, home office or playroom. Enjoy the wooded views from your deck. Don’t miss your chance to join this great community!
Last Agent to Sell the Property
BHG Masiello Bedford License #071540 Listed on: 10/09/2025
We collect this data history from publicly available records. To have your information removed, we recommend requesting removal directly through your county’s website.
Sharon Corr
The Corr Group, LLC
(833) 348-0152
68 Total Sales
8 in Amherst
$282K - $890K Price Range
Tony LaCasse
EXP Realty
(603) 932-7414
86 Total Sales
1 in Amherst
$500,000 Price
Donnie Crowell
LAER Realty Partners/Chelmsford
(351) 208-2762
92 Total Sales
1 in Amherst
$660,000 Price
Jonathan Farwell
Keller Williams Realty-Metropolitan
(207) 690-5247
59 Total Sales
2 in Amherst
$525K - $540K Price Range
Kerry Raymond
Coldwell Banker Realty Center Harbor NH
(888) 302-6471
73 Total Sales
1 in Amherst
$799,000 Price
Johnna Brown
RE/MAX Realty One
(877) 793-9862
157 Total Sales
3 in Amherst
$133K - $610K Price Range
We collect this data history from publicly available records. To have your information removed, we recommend requesting removal directly through your county’s website.
| Date | Buyer | Sale Price | Title Company |
|---|---|---|---|
| $555,000 | -- | ||
| Mccarthy Brian J | -- | None Available | |
| Mccarthy Brian J | $300,000 | -- | |
| Young Marianne B | $286,000 | -- | |
| Wojtas John S | $152,300 | -- |
We collect this data history from publicly available records. To have your information removed, we recommend requesting removal directly through your county’s website.
| Date | Status | Borrower | Loan Amount |
|---|---|---|---|
| Closed | $100,000 | ||
| Previous Owner | -- | $275,000 | |
| Previous Owner | -- | $290,500 | |
| Previous Owner | -- | $280,819 | |
| Closed | Wojtas John S | $187,500 |
We collect this data history from publicly available records. To have your information removed, we recommend requesting removal directly through your county’s website.
| Date | Event | Price | List to Sale | Price per Sq Ft | Prior Sale |
|---|---|---|---|---|---|
| 01/12/2026 01/12/26 | Sold | $555,000 | +0.9% | $260 / Sq Ft | |
| 12/03/2025 12/03/25 | Price Changed | $549,900 | -5.2% | $257 / Sq Ft | |
| 11/13/2025 11/13/25 | Price Changed | $579,900 | -1.7% | $271 / Sq Ft | |
| 10/23/2025 10/23/25 | Price Changed | $589,900 | -1.7% | $276 / Sq Ft | |
| 10/09/2025 10/09/25 | For Sale | $600,000 | +100.3% | $281 / Sq Ft | |
| 07/31/2018 07/31/18 | Sold | $299,500 | 0.0% | $161 / Sq Ft | View Prior Sale |
| 04/24/2018 04/24/18 | Pending | -- | -- | -- | |
| 04/23/2018 04/23/18 | For Sale | $299,500 | 0.0% | $161 / Sq Ft | |
| 04/23/2018 04/23/18 | Price Changed | $299,500 | +1.5% | $161 / Sq Ft | |
| 02/23/2018 02/23/18 | Pending | -- | -- | -- | |
| 02/20/2018 02/20/18 | Price Changed | $295,000 | -9.2% | $159 / Sq Ft | |
| 02/08/2018 02/08/18 | For Sale | $325,000 | +13.6% | $175 / Sq Ft | |
| 07/30/2016 07/30/16 | Sold | $286,000 | -1.3% | $130 / Sq Ft | View Prior Sale |
| 06/09/2016 06/09/16 | Pending | -- | -- | -- | |
| 05/31/2016 05/31/16 | Price Changed | $289,900 | -1.7% | $132 / Sq Ft | |
| 03/14/2016 03/14/16 | For Sale | $294,900 | 0.0% | $134 / Sq Ft | |
| 03/03/2016 03/03/16 | Pending | -- | -- | -- | |
| 02/18/2016 02/18/16 | For Sale | $294,900 | -- | $134 / Sq Ft |
We collect this data history from publicly available records. To have your information removed, we recommend requesting removal directly through your county’s website.
| Year | Tax Paid | Tax Assessment Tax Assessment Total Assessment is a certain percentage of the fair market value that is determined by local assessors to be the total taxable value of land and additions on the property. | Land | Improvement |
|---|---|---|---|---|
| 2025 | $9,156 | $381,800 | $137,500 | $244,300 |
| 2024 | $8,755 | $381,800 | $137,500 | $244,300 |
| 2023 | $8,349 | $381,600 | $137,500 | $244,100 |
| 2022 | $8,063 | $381,600 | $137,500 | $244,100 |
| 2021 | $8,132 | $381,600 | $137,500 | $244,100 |
| 2020 | $8,026 | $281,800 | $110,000 | $171,800 |
| 2019 | $7,581 | $281,200 | $110,000 | $171,200 |
| 2018 | $7,657 | $281,200 | $110,000 | $171,200 |
| 2017 | $7,314 | $281,200 | $110,000 | $171,200 |
| 2016 | $7,058 | $281,200 | $110,000 | $171,200 |
| 2015 | $7,629 | $288,100 | $131,500 | $156,600 |
| 2014 | $7,681 | $288,100 | $131,500 | $156,600 |
| 2013 | $7,628 | $288,400 | $131,500 | $156,900 |
Seller's Agent in 2026
Scott Vaillancourt
BHG Masiello Bedford
(603) 674-0872
93 Total Sales
SH
Buyer's Agent in 2026
Shannon Hassan
Coldwell Banker Realty Bedford NH
(603) 913-4965
24 Total Sales
Seller's Agent in 2018
Tim Joyce
Keller Williams Gateway Realty
(603) 765-3761
30 Total Sales
Buyer's Agent in 2018
Parrott Realty Group
Keller Williams Gateway Realty
(603) 557-3725
363 Total Sales
Seller's Agent in 2016
Ann Antosca
Keller Williams Gateway Realty
(603) 930-6149
30 Total Sales
Source: PrimeMLS
MLS Number: 5064998
APN: AMHS-000002-000017-000007
Disclaimer: Certain information contained herein is derived from information provided by parties other than Homes.com. All information provided is deemed reliable, but is not guaranteed to be accurate and should be independently verified.
Copyright 2026 PrimeMLS, Inc. All rights reserved. This information is deemed reliable, but not guaranteed. The data relating to real estate displayed on this display comes in part from the IDX Program of PrimeMLS. The information being provided is for consumers’ personal, non-commercial use and may not be used for any purpose other than to identify prospective properties consumers may be interested in purchasing.
Ask me questions while you tour the home.