NOT LISTED FOR SALE

Estimated Value: $244,000 - $251,609

2 Beds
1.5 Baths
1,248 Sq Ft
$198/Sq Ft Est. Value

Sale Details

Date Sold: January 2, 2026

Last sale price $245,000 $196 Per Sq Ft

Est. 1% increase in value since last sale

Current estimated payment $1,611 / mo

5 Days on Market

Highlights

  • Deck
  • Radiant Floor
  • Living Room
  • Wooded Lot
  • Walk-In Closet
  • Garden

About This Home

As of January 2026

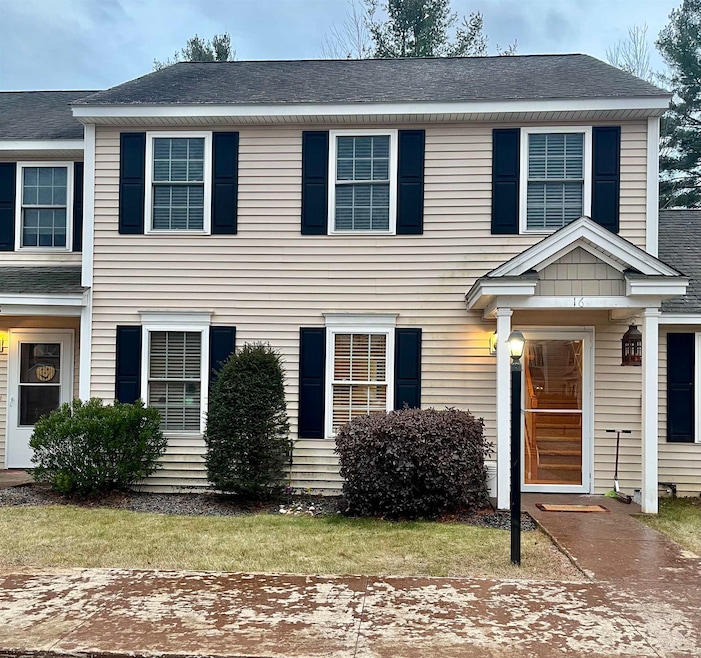
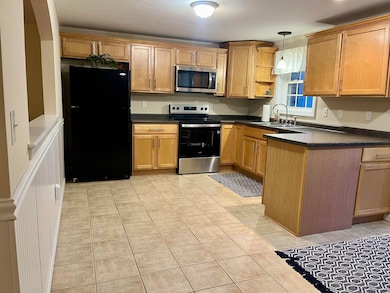
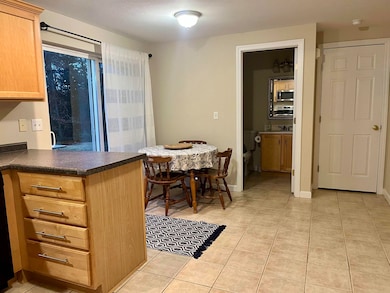
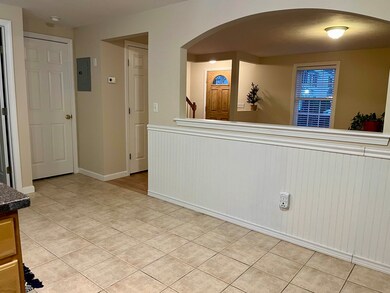
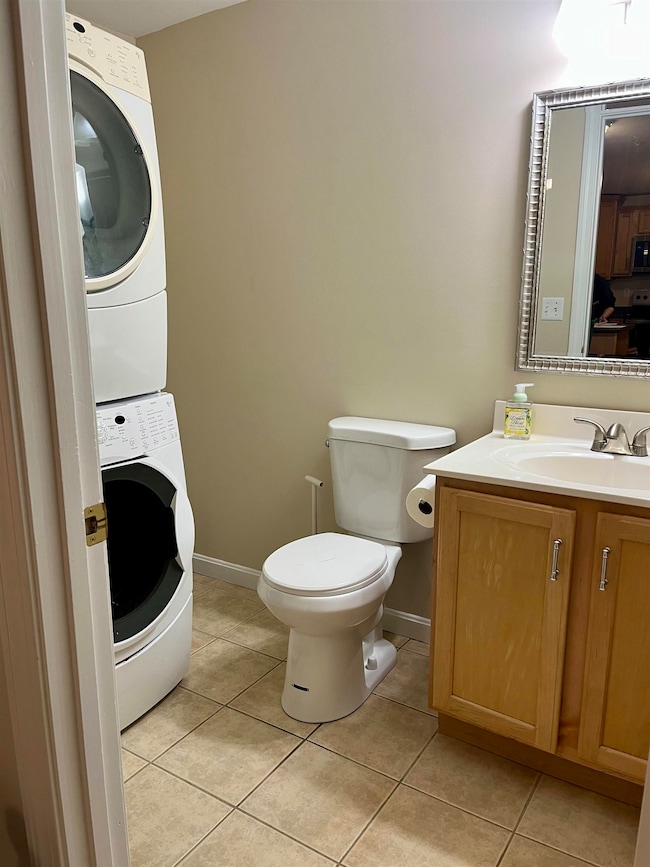
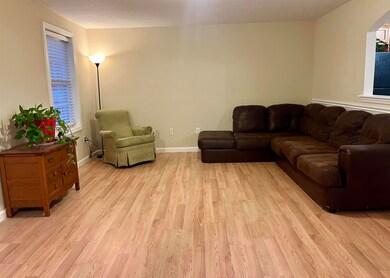
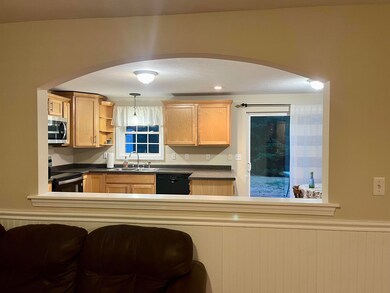
Move-in-ready 2 bedroom, 1.5 bath end-unit condo offering exceptional privacy and outdoor space. Enjoy quadruple the backyard area, two dedicated parking spaces, and an interior ~8’x8’ storage room with shelving. The interior is freshly painted throughout with professionally cleaned tile and carpet. Recent energy-efficient updates include a new Whirlpool microwave and Energy Star stove, Bosch tankless water heater, and Bosch Energy Star dishwasher. Matching fixtures and LED lighting throughout. The first floor features radiant heated flooring and laundry. Upstairs offers zoned baseboard heat and a primary bedroom with a walk-in closet. Located on ~30 acres near the Gridley River and Tophet Swamp, with Annett State Forest and Wales Preserve close by—ideal for anyone who loves the outdoors. This well-maintained, energy-efficient home in a peaceful, nature-rich setting is ready for its next owner. Come to Open House Saturday, November 29th from 11-1pm.

Last Agent to Sell the Property

Tracy Levesque

RE/MAX Town Square Listed on: 11/25/2025

RE/MAX Town Square

Last Buyer's Agent

Rebecca Lehtonen

RE/MAX Town Square License #058043

RE/MAX Town Square

Range of Values:

--
Value Increase
--
Percent Increase
--
Adjusted for Inflation
Collateral Analytics

Collateral Analytics Collateral Analytics AVMs (Automated Valuation Model) employ a number of statistical approaches combined with neighborhood-specific comparable selection guarantees the most up-to-date and precise valuations.

Not Available

Collateral Analytics does not have data for the current month. Please view the chart for historical values.

ICE

ICE Mortgage Technology ICE Mortgage Technology’s AVM (Automated Valuation Model) is a state-of-the-art online residential property valuation tool that provides a quick and accurate estimate of the value of almost any home in the U.S.

Not Available

ICE Mortgage Technology does not have data for the current month. Please view the chart for historical values.

First American

First American First American Data & Analytics’ next-generation AVM combines unrivaled data assets with a blended ensemble of valuation models to produce highly accurate, reliable valuations you can trust.

Not Available

First American does not have data for the current month. Please view the chart for historical values.

Quantarium

Quantarium Quantarium’s valuation service, repeatedly proven the industry’s most accurate and comprehensive, is supercharged with a self-learning and auto-tuning AI engine that continually becomes smarter and more accurate as it processes daily inputs from the industry’s leading RE data lake.

Not Available

Quantarium does not have data for the current month. Please view the chart for historical values.

Average Value
Not Available
List Price
Sold Price
Create a Home Valuation Report for This Property
The Home Valuation Report is an in-depth analysis detailing your home's value as well as a comparison with similar homes in the area

Townhouse Details

Home Type

  • Townhome

Est. Annual Taxes

  • $4,120

Year Built

  • Built in 2005

Lot Details

  • Property fronts a private road
  • Landscaped
  • Wooded Lot
  • Garden

Home Design

  • Concrete Foundation
  • Slab Foundation
  • Wood Frame Construction
  • Asphalt Shingled Roof
  • Vinyl Siding

Interior Spaces

  • 1,248 Sq Ft Home
  • Property has 2 Levels
  • Blinds
  • Living Room
  • Combination Kitchen and Dining Room

Kitchen

  • Electric Range
  • Microwave
  • ENERGY STAR Qualified Dishwasher

Flooring

  • Carpet
  • Radiant Floor
  • Vinyl

Bedrooms and Bathrooms

  • 2 Bedrooms
  • Walk-In Closet

Laundry

  • Laundry on main level
  • Dryer
  • Washer

Parking

  • Shared Driveway
  • Paved Parking
  • Deeded Parking

Outdoor Features

  • Deck
  • Outdoor Storage

Schools

  • Highbridge Hill Elementary Sch
  • Boynton Middle School
  • Mascenic Regional High School

Utilities

  • Window Unit Cooling System
  • Baseboard Heating
  • Heating System Uses Propane
  • 100 Amp Service
  • Propane
  • Private Water Source
  • Shared Water Source
  • Drilled Well
  • Water Heater
  • Shared Septic
  • Community Sewer or Septic
  • Phone Available
  • Cable TV Available

Listing and Financial Details

  • Legal Lot and Block 1 / 9
  • Assessor Parcel Number 1

Community Details

Overview

  • Gridley River Village Condos
  • The community has rules related to deed restrictions
  • Planned Unit Development

Amenities

  • Common Area
  • Door to Door Trash Pickup

Recreation

  • Trails
  • Snow Removal

Townhouse Details

Home Type

Townhome

Est. Annual Taxes

$4,120

Year Built

Built in 2005

Lot Details

0 Sq Ft Lot

Listing Details

  • Resort: No
  • Seasonal: No
  • Property Type: Residential
  • Year Built: 2005
  • Display On Internet: High Speed Intrnt Avail
  • Architectural Style: Townhouse
  • ResoLotFeatures: Condo Development, Country Setting, Deed Restricted, Landscaped, Level, PRD/PUD, Trail/Near Trail, Wooded, Near Paths
  • Road Frontage Type: Association, Cul-de-Sac, Paved, Private Road, Shared, Privately Maintained
  • PropertySubType: Condominium
  • MLS Status: (20) Closed - Closed
  • Above Grade Finished Sq Ft: 1248.0
  • Reso Interior Features: Blinds, Kitchen/Dining, Walk-In Closet(s), 1st Floor Laundry
  • Unit Levels: Two
  • ResoPropertyCondition: Existing
  • Condo_Name: Gridley River Village
  • Flood_Zone: No
  • Foreclosed_Or_Bank_Owned_Or_REO: No
  • Mobile_Home: No
  • Pre_Construction: No
  • Room_1_Type: Kitchen/Dining
  • Room_2_Type: Living Room
  • Room_4_Type: Bedroom
  • Room_5_Type: Bathroom Full
  • Room_6_Type: Bathroom Half
  • Timeshare_Or_Fract_Ownrshp: No
  • Total_Finished_Area: 1248
  • Total_Area: 1248
  • Above_Grade_Unfinished_Area: 0
  • Above_Grade_Unfinished_Area_Source: Public Records
  • Below_Grade_Unfinished_Area: 0
  • Below_Grade_Unfinished_Area_Source: Public Records
  • Special Features: None
  • Property Sub Type: Townhouses

Interior Features

  • Appliances: ENERGY STAR Qualified Dishwasher, Dryer, Microwave, Electric Range, Refrigerator, Washer, Water Heater off Boiler
  • Total Bedrooms: 2
  • Flooring: Carpet, Vinyl
  • Other Equipment: Window AC
  • Basement YN: No
  • Full Bathrooms: 1
  • Half Bathrooms: 1

Exterior Features

  • Driveway: Common/Shared, Paved
  • Exterior Features: Trash, Deck, Garden, Storage
  • Roof: Asphalt Shingle
  • Construction Type: Wood Frame, Vinyl Siding
  • Foundation Details: Concrete, Concrete Slab, Slab w/ Frost Wall

Garage/Parking

  • Attached Garage: No
  • Parking Features: Deeded, Parking Spaces 2, Paved

Utilities

  • Electric: 100 Amp Service, Circuit Breakers
  • Sewer: Community, Shared Septic
  • Heating: Propane, Baseboard, Radiant Floor
  • Cooling: None
  • Utilities: Cable Available, Propane, Phone Available
  • Water Source: Community, Drilled Well, Private, Shared

Condo/Co-op/Association

  • Fee: 225
  • Association Amenities: Insurance, Landscaping, Common Acreage, Snow Removal, Trash
  • Association Fee Includes: Landscaping, Plowing, Sewer, Trash, Water, HOA Fee

Fee Information

  • PAD Fee Frequency: Monthly

Schools

  • Elementary School: Highbridge Hill Elementary Sch
  • High School: Mascenic Regional High School
  • Middle Or Junior School: Boynton Middle School

Lot Info

  • Surveyed: Yes
  • Zoning: Residential

Tax Info

  • Tax Year: 2025
  • Tax Annual Amount: 4120.0
  • Tax Block: 9
  • Tax Lot: 1
  • Tax Map Number: 1

Home Values in the Area

Source: Public Records

Average Home Value in this Area


Source: Public Records

Agents Specializing in New Ipswich, NH

See All Agents

Property History

We collect this data history from publicly available records. To have your information removed, we recommend requesting removal directly through your county’s website.

Date Event Price List to Sale Price per Sq Ft
01/02/2026 01/02/26 Sold $245,000 -2.0% $196 / Sq Ft
12/01/2025 12/01/25 Pending -- -- --
11/25/2025 11/25/25 For Sale $249,900 -- $200 / Sq Ft
Source: PrimeMLS

Agents Affiliated with this Home

  • Section Image
  • Section Image
See All Agents

Map

Source: PrimeMLS

MLS Number: 5070663

PrimeMLS

APN: NIPS-000001-000000-000091-U000016

Your Personal Tour Guide

Ask me questions while you tour the home.