
Jim Serino
Coldwell Banker Realty
(833) 657-4492
55 Total Sales
2 in Londonderry
$410K - $605K Price Range


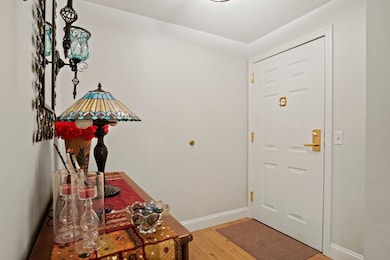



Welcome home to this top-floor corner unit located in the highly desirable Vista Ridge community.This spacious garden-style condo offers the perfect balance of comfort and convenience. Ideal for first-time buyers or those seeking the simplicity of one-floor living, this home provides a low-maintenance lifestyle without compromising. Step into the open concept kitchen/living room, complete with gas fireplace. The generous primary suite comes with a full bath, making it the perfect private retreat. A second spacious bedroom and an additional full bathroom offer plenty of room for visitors or a home office. Accessibility is key with this condo, featuring an elevator for easy access to all floors. Other practical features include one assigned parking spaces with plenty of guest parking, a private deck to enjoy outdoor space, and a large storage unit in the basement for all your storage needs.
Jim Serino
Coldwell Banker Realty
(833) 657-4492
55 Total Sales
2 in Londonderry
$410K - $605K Price Range
Jesse Jean
Realty One Group Reliant
(888) 501-5352
67 Total Sales
2 in Londonderry
$275K - $400K Price Range
Crystal Ashman
Apex Real Estate
(855) 801-5811
91 Total Sales
13 in Londonderry
$175K - $840K Price Range
Cyndi Gadberry
RE/MAX Innovative Properties
(888) 841-8748
26 Total Sales
1 in Londonderry
$700,000 Price
Debbie Collyns
Keller Williams Gateway Realty/Salem
(877) 719-0667
84 Total Sales
16 in Londonderry
$94K - $475K Price Range
Gail Athas
Rosenthall Realty Group LLC
(877) 812-3785
17 Total Sales
1 in Londonderry
$593,000 Price
We collect this data history from publicly available records. To have your information removed, we recommend requesting removal directly through your county’s website.
| Date | Event | Price | List to Sale | Price per Sq Ft |
|---|---|---|---|---|
| 11/14/2025 11/14/25 | Sold | $329,000 | +1.3% | $296 / Sq Ft |
| 09/25/2025 09/25/25 | Pending | -- | -- | -- |
| 09/22/2025 09/22/25 | For Sale | $324,900 | -- | $292 / Sq Ft |
TB
Seller's Agent in 2025
Team Blue
ERA Key Realty Services
288 Total Sales
Buyer's Agent in 2025
Amanda Bradford
RE/MAX
(603) 930-8714
48 Total Sales
Source: MLS Property Information Network (MLS PIN)
MLS Number: 73433855
Disclaimer: Certain information contained herein is derived from information provided by parties other than Homes.com. All information provided is deemed reliable, but is not guaranteed to be accurate and should be independently verified.
The property listing data and information, or the Images, set forth herein were provided to MLS Property Information Network, Inc. from third party sources, including sellers, lessors and public records, and were compiled by MLS Property Information Network, Inc. The property listing data and information, and the Images, are for the personal, non-commercial use of consumers having a good faith interest in purchasing or leasing listed properties of the type displayed to them and may not be used for any purpose other than to identify prospective properties which such consumers may have a good faith interest in purchasing or leasing. MLS Property Information Network, Inc. and its subscribers disclaim any and all representations and warranties as to the accuracy of the property listing data and information, or as to the accuracy of any of the Images, set forth herein.
Ask me questions while you tour the home.