NOT LISTED FOR SALE

Estimated Value: $778,063 - $836,000

4 Beds
2.5 Baths
2,348 Sq Ft
$343/Sq Ft Est. Value

Sale Details

Date Sold: June 25, 2021

Last sale price $580,000 $247 Per Sq Ft

Est. 39% increase in value since last sale

Current estimated payment $5,225 / mo

11 Days on Market

Highlights

  • 2.2 Acre Lot
  • Colonial Architecture
  • Wood Flooring
  • Lincoln Street Elementary School Rated A-
  • Deck
  • Enclosed Patio or Porch

About This Home

As of June 2021

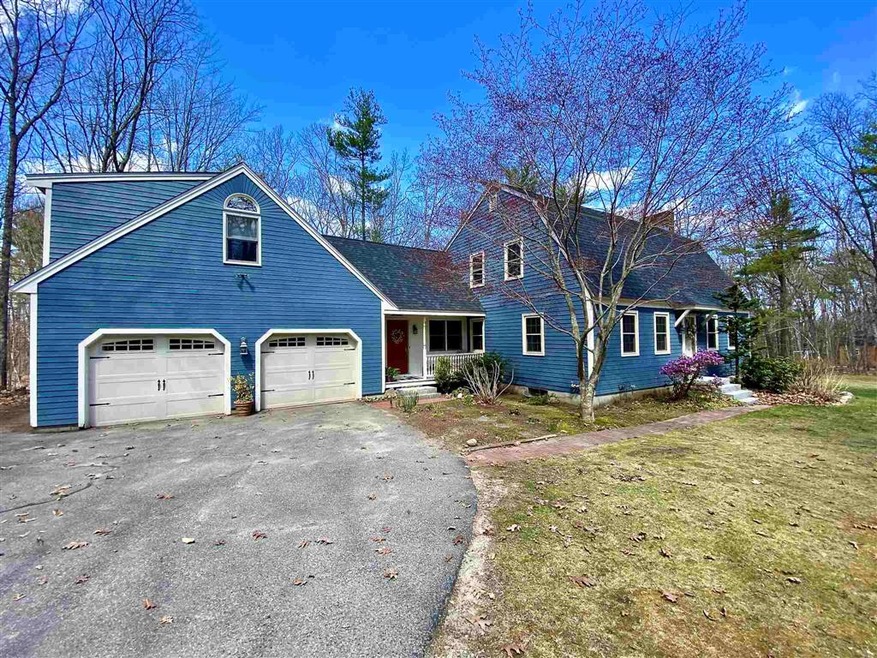
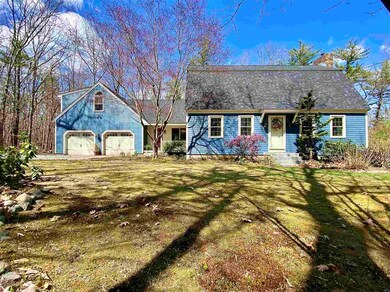
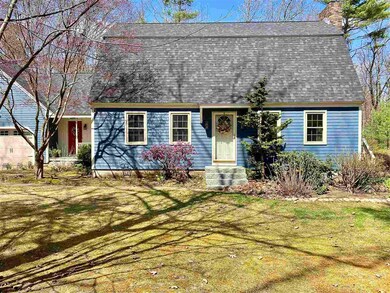
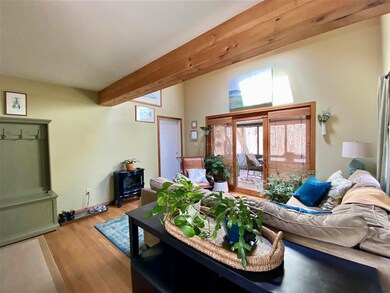
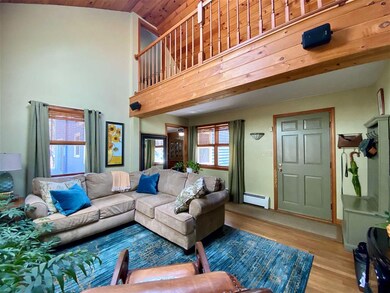
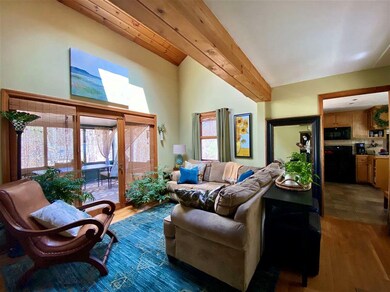
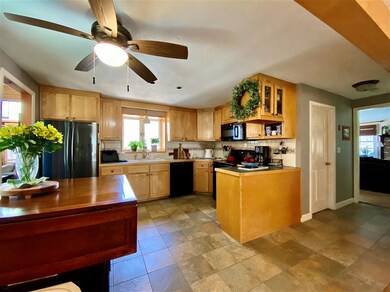
Welcome home! Encompassing 4 bedrooms and 2 full bathrooms, this attractive Cape home includes everything you’re looking for and more. Enjoy the impressive curb appeal while walking up the brick paver walkway, leading to an attached sunroom perfect for leisurely Sunday mornings. The 2-car garage comes in handy for those chilly New England winters and serves as additional storage space. Entering the home, you'll notice the updated kitchen, complete with new appliances and beautiful maple cabinetry. To the side, entertain friends and family in the spacious dining room. When it’s time to unwind, head over to the rustic living room, finished with a brick mantle and wood-burning stove. Upstairs, the master bedroom provides plenty of space, as well as a master bath with a jetted tub and separate shower. For added entertainment, head on down to the half-finished basement, equipped with a built-in bar and extra room for lounging. Outside, you’ll enjoy a large back deck overlooking the backyard, complete with a fire pit, perfect for those summer nights. All this, located on 2.2 acres and in the coveted Exeter School District. Showings begin on 5/1/2021 with an open house from 11 am-1 pm.

Last Agent to Sell the Property

Nick Couturier

New Space Real Estate, LLC License #066877 Listed on: 04/28/2021

Co-Listed By

Matt Dolan

New Space Real Estate, LLC

Last Buyer's Agent

Brandi Warren

Angelview Realty, LLC License #071266

Range of Values:

--
Value Increase
--
Percent Increase
--
Adjusted for Inflation
Collateral Analytics

Collateral Analytics Collateral Analytics AVMs (Automated Valuation Model) employ a number of statistical approaches combined with neighborhood-specific comparable selection guarantees the most up-to-date and precise valuations.

Not Available

Collateral Analytics does not have data for the current month. Please view the chart for historical values.

ICE

ICE Mortgage Technology ICE Mortgage Technology’s AVM (Automated Valuation Model) is a state-of-the-art online residential property valuation tool that provides a quick and accurate estimate of the value of almost any home in the U.S.

Not Available

ICE Mortgage Technology does not have data for the current month. Please view the chart for historical values.

First American

First American First American Data & Analytics’ next-generation AVM combines unrivaled data assets with a blended ensemble of valuation models to produce highly accurate, reliable valuations you can trust.

Not Available

First American does not have data for the current month. Please view the chart for historical values.

Quantarium

Quantarium Quantarium’s valuation service, repeatedly proven the industry’s most accurate and comprehensive, is supercharged with a self-learning and auto-tuning AI engine that continually becomes smarter and more accurate as it processes daily inputs from the industry’s leading RE data lake.

Not Available

Quantarium does not have data for the current month. Please view the chart for historical values.

Average Value
Not Available
List Price
Sold Price
Create a Home Valuation Report for This Property
The Home Valuation Report is an in-depth analysis detailing your home's value as well as a comparison with similar homes in the area

Home Details

Home Type

  • Single Family

Est. Annual Taxes

  • $9,823

Year Built

  • Built in 1978

Lot Details

  • 2.2 Acre Lot
  • Landscaped
  • Level Lot
  • Garden

Parking

  • 2 Car Attached Garage

Home Design

  • Colonial Architecture
  • Concrete Foundation
  • Wood Frame Construction
  • Architectural Shingle Roof
  • Masonite

Interior Spaces

  • 2-Story Property
  • Partially Finished Basement
  • Interior Basement Entry

Kitchen

  • Electric Range
  • Microwave
  • Dishwasher

Flooring

  • Wood
  • Carpet
  • Tile

Bedrooms and Bathrooms

  • 4 Bedrooms

Laundry

  • Dryer
  • Washer

Outdoor Features

  • Deck
  • Enclosed Patio or Porch

Schools

  • Lincoln Street Elementary School
  • Cooperative Middle School
  • Exeter High School

Farming

  • Agricultural

Utilities

  • Hot Water Heating System
  • Heating System Uses Oil
  • Generator Hookup
  • 200+ Amp Service
  • Septic Tank
  • Private Sewer
  • High Speed Internet

Listing and Financial Details

  • Tax Lot 5

Home Details

Home Type

Single Family

Est. Annual Taxes

$9,823

Year Built

Built in 1978

Lot Details

2.2 Acres

Parking

2

Listing Details

  • Status Detail: Closed
  • Style: Colonial
  • Construction: Existing
  • Total Stories: 2
  • Price Per Sq Ft: 247.02
  • Property Class: Residential
  • Property Type: Single Family
  • Year Built: 1978
  • L A1 M M S I Memberkey: 612740
  • L A2 M M S I Memberkey: 622034
  • List Agent: 23051
  • L O1 Homesnapcom: Yes
  • L O1 M M S I Officekey: 74884
  • L O2 Homesnapcom: Yes
  • L O2 M M S I Officekey: 74884
  • S A1 M M S I Memberkey: 616636
  • S O1 Homesnapcom: Yes
  • S O1 M M S I Officekey: 75233
  • Special Features: None
  • Property Sub Type: Detached
  • Stories: 2

Interior Features

  • Appliances: Dishwasher, Dryer, Microwave, Range - Electric, Washer
  • Total Bedrooms: 4
  • Flooring: Carpet, Hardwood, Tile
  • Total Bathrooms: 3
  • Half Bathrooms: 1
  • Full Bathrooms: 2
  • Basement: Yes
  • Basement Access Type: Interior
  • Basement Description: Partially Finished
  • Sq Ft - Apx Finished AG: 2348
  • Sq Ft - Apx Finished BG: 400
  • Sq Ft - Apx Total: 3284
  • Sq Ft - Apx Total Finished: 2748
  • Sq Ft - Apx Unfinished BG: 536

Exterior Features

  • Construction: Wood Frame
  • Driveway: Paved
  • Exterior: Masonite
  • Foundation: Concrete
  • Road Frontage: Yes
  • Roads: Public
  • Roof: Shingle - Architectural
  • Features Exterior: Deck, Garden Space, Porch - Enclosed

Garage/Parking

  • Garage Capacity: 2
  • Garage Type: Attached
  • Garage: Yes

Utilities

  • Electric: 200 Amp, Circuit Breaker(s), Generator Ready
  • Sewer: Private, Septic
  • Water: Public
  • Water Heater: Off Boiler
  • Heating Fuel: Oil
  • Heating: Hot Water
  • Utilities: Internet - Cable

Schools

  • Elementary School: Lincoln Street Elementary
  • High School: Exeter High School

Lot Info

  • Map: 00
  • Lot: 5
  • Lot Sq Ft: 95832
  • Lot Acres: 2.2
  • Lot Description: Agricultural, Landscaped, Level
  • Surveyed: Unknown
  • Zoning: R-1
  • Deed Book: 2556
  • Deed Page: 265
  • Deed Recorded Type: Warranty

Tax Info

  • Tax Gross Amount: 9823
  • Tax Year: 2020

MLS Schools

  • School District: Exeter
  • School Middle Jr: Cooperative Middle School

Home Values in the Area

Source: Public Records

Average Home Value in this Area


Source: Public Records

Agents Specializing in Exeter, NH

See All Agents

Property History

We collect this data history from publicly available records. To have your information removed, we recommend requesting removal directly through your county’s website.

Date Event Price List to Sale Price per Sq Ft
06/25/2021 06/25/21 Sold $580,000 +1.8% $247 / Sq Ft
05/09/2021 05/09/21 Pending -- -- --
05/06/2021 05/06/21 Price Changed $569,900 -5.0% $243 / Sq Ft
04/28/2021 04/28/21 For Sale $599,900 -- $255 / Sq Ft
Source: PrimeMLS

Agents Affiliated with this Home

  • Section Image
  • Section Image
  • Section Image
See All Agents

Map

Source: PrimeMLS

MLS Number: 4857801

PrimeMLS

APN: EXTR-000099-000000-000005

Your Personal Tour Guide

Ask me questions while you tour the home.