
Padma Sonti
Keller Williams Realty/Merrimack Valley
(351) 300-4458
56 Total Sales
1 in West Hollis
$547,000 Price
Estimated Value: $530,000 - $577,963
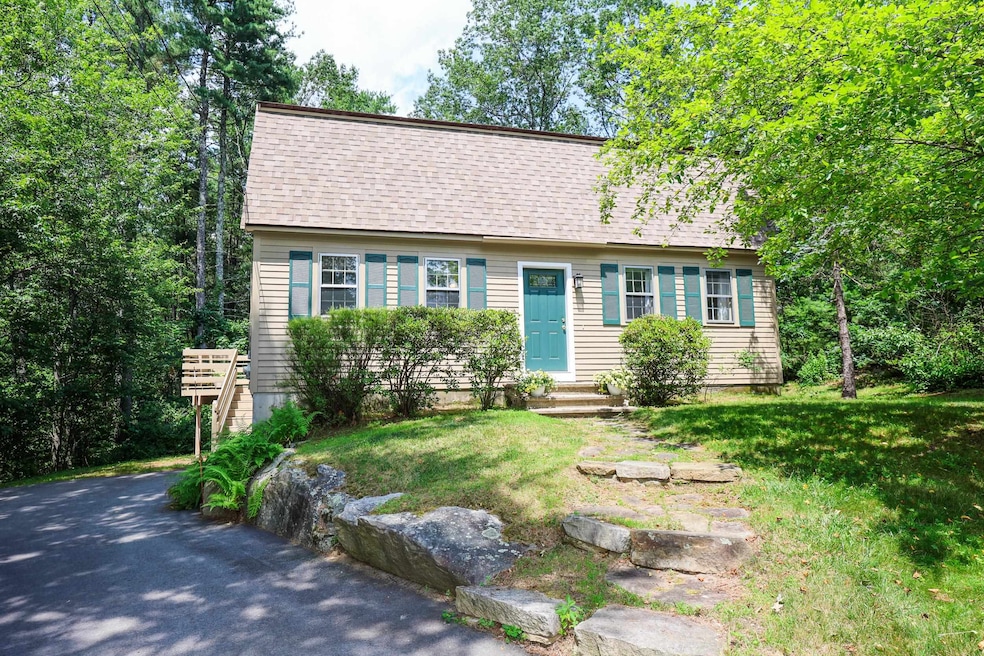
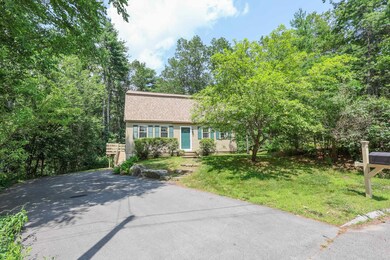
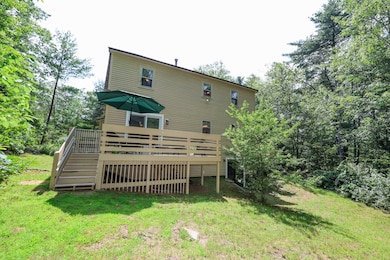
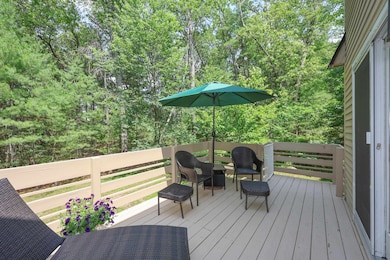
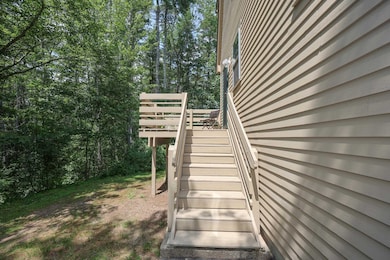
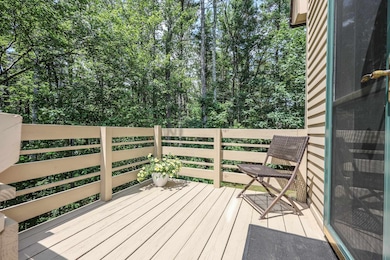
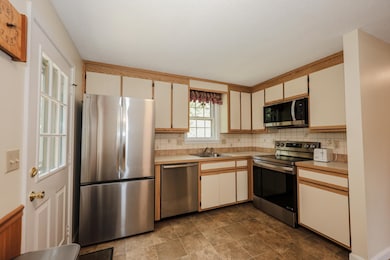
OFFER ACCEPTED- OPEN HOUSE CANCELLED Welcome to 16 Custer Circle, located at the end of a quiet cul-de-sac in desirable Westgate Village, Nashua. This well-maintained 4-bedroom, 2-bath home offers comfort, convenience, and community amenities near everything you need. Recent updates include a new roof (2024), freshly painted decks, and a renovated 2nd floor bathroom (2022). The bright kitchen features stainless steel appliances, including a fridge, stove, microwave and dishwasher. Relax in the living room with a cozy gas fireplace installed in 2021, and stay cool with an oversized central air condenser—perfect for those hot summer days.
Enjoy a private backyard, a walkout basement with potential for future finishing, and a lovely crabapple tree out front, adding curb appeal. Westgate Village offers a clubhouse, inground pool, tennis courts, and playground, all included with a modest yearly fee. Conveniently located in South Nashua, close to shopping, dining, and Route 3 for easy commuting.
A wonderful opportunity to own a move-in ready home in a sought-after neighborhood—don’t miss it!
Last Agent to Sell the Property
Keller Williams Gateway Realty Listed on: 06/25/2025
We collect this data history from publicly available records. To have your information removed, we recommend requesting removal directly through your county’s website.
Padma Sonti
Keller Williams Realty/Merrimack Valley
(351) 300-4458
56 Total Sales
1 in West Hollis
$547,000 Price
Alison Scott
603 Birch Realty, LLC
(667) 225-3630
63 Total Sales
1 in West Hollis
$398,500 Price
Alyse Savage
Resolute Realty Group, LLC
(888) 488-4102
50 Total Sales
4 in West Hollis
$300K - $675K Price Range
Donnie Crowell
LAER Realty Partners/Chelmsford
(351) 208-2762
91 Total Sales
2 in West Hollis
$335K - $400K Price Range
Bradley Roberts
REAL Broker NH, LLC
(877) 591-7046
108 Total Sales
1 in West Hollis
$560,000 Price
Steve Maguire
EXP Realty
(351) 529-7682
32 Total Sales
1 in West Hollis
$380,000 Price
We collect this data history from publicly available records. To have your information removed, we recommend requesting removal directly through your county’s website.
| Date | Buyer | Sale Price | Title Company |
|---|---|---|---|
| $73,800 | -- |
We collect this data history from publicly available records. To have your information removed, we recommend requesting removal directly through your county’s website.
| Date | Status | Borrower | Loan Amount |
|---|---|---|---|
| Closed | $135,000 | ||
| Closed | $200,000 |
We collect this data history from publicly available records. To have your information removed, we recommend requesting removal directly through your county’s website.
| Date | Event | Price | List to Sale | Price per Sq Ft |
|---|---|---|---|---|
| 07/18/2025 07/18/25 | Sold | $540,000 | +4.9% | $331 / Sq Ft |
| 06/28/2025 06/28/25 | Pending | -- | -- | -- |
| 06/25/2025 06/25/25 | For Sale | $515,000 | -- | $316 / Sq Ft |
We collect this data history from publicly available records. To have your information removed, we recommend requesting removal directly through your county’s website.
| Year | Tax Paid | Tax Assessment Tax Assessment Total Assessment is a certain percentage of the fair market value that is determined by local assessors to be the total taxable value of land and additions on the property. | Land | Improvement |
|---|---|---|---|---|
| 2025 | $7,619 | $452,700 | $161,800 | $290,900 |
| 2024 | $7,198 | $452,700 | $161,800 | $290,900 |
| 2023 | $6,995 | $383,700 | $129,500 | $254,200 |
| 2022 | $6,933 | $383,700 | $129,500 | $254,200 |
| 2021 | $6,158 | $265,200 | $90,600 | $174,600 |
| 2020 | $5,996 | $265,200 | $90,600 | $174,600 |
| 2019 | $5,771 | $265,200 | $90,600 | $174,600 |
| 2018 | $5,625 | $265,200 | $90,600 | $174,600 |
| 2017 | $5,661 | $219,500 | $70,500 | $149,000 |
| 2016 | $5,503 | $219,500 | $70,500 | $149,000 |
| 2015 | $5,384 | $219,500 | $70,500 | $149,000 |
| 2014 | $5,279 | $219,500 | $70,500 | $149,000 |
Seller's Agent in 2025
Christina Marmonti
Keller Williams Gateway Realty
(978) 482-6059
4 in this area
92 Total Sales
Buyer's Agent in 2025
Ellen Grant
Keller Williams Gateway Realty/Salem
(603) 566-5379
1 in this area
49 Total Sales
Source: PrimeMLS
MLS Number: 5048550
APN: NASH-000000-000000-002047C
Disclaimer: Certain information contained herein is derived from information provided by parties other than Homes.com. All information provided is deemed reliable, but is not guaranteed to be accurate and should be independently verified.
Copyright 2026 PrimeMLS, Inc. All rights reserved. This information is deemed reliable, but not guaranteed. The data relating to real estate displayed on this display comes in part from the IDX Program of PrimeMLS. The information being provided is for consumers’ personal, non-commercial use and may not be used for any purpose other than to identify prospective properties consumers may be interested in purchasing.
Ask me questions while you tour the home.