
Mirtha Garcia
Eagle Eye Realty PLLC
(860) 791-4764
87 Total Sales
3 in Windsor
$200K - $385K Price Range
Estimated Value: $262,694
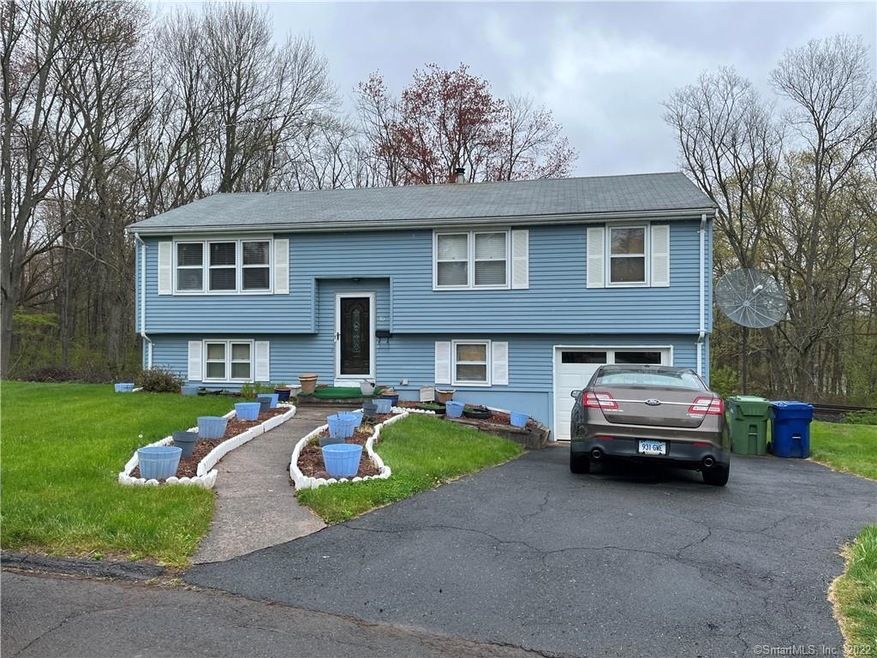
Nicely maintained raised ranch features 3 bedrooms and 2 bathrooms, hardwood floors throughout, finished basement, freshly painted. Located on cul de sac street.
Last Agent to Sell the Property
Berkshire Hathaway NE Prop. License #RES.0792284 Listed on: 05/05/2022
Last Buyer's Agent
Victoria Katalnikov
Executive Real Estate Inc. License #RES.0825033
We collect this data history from publicly available records. To have your information removed, we recommend requesting removal directly through your county’s website.
Mirtha Garcia
Eagle Eye Realty PLLC
(860) 791-4764
87 Total Sales
3 in Windsor
$200K - $385K Price Range
Tammy Powling
Showcase Realty, Inc.
(860) 855-3623
99 Total Sales
2 in Windsor
$160K - $317K Price Range
Ray Hoess-Brooks
HB Real Estate, LLC
(860) 356-3690
139 Total Sales
1 in Windsor
$187,000 Price
Nicole Elliott
Berkshire Hathaway NE Prop.
(860) 385-6088
63 Total Sales
2 in Windsor
$280K - $450K Price Range
Shawna Rohan
eXp Realty
(860) 846-3760
166 Total Sales
1 in Windsor
$298,000 Price
Ariel Edery
mygoodagent
(203) 945-1348
186 Total Sales
1 in Windsor
$495,000 Price
We collect this data history from publicly available records. To have your information removed, we recommend requesting removal directly through your county’s website.
| Date | Buyer | Sale Price | Title Company |
|---|---|---|---|
| $260,000 | None Available |
We collect this data history from publicly available records. To have your information removed, we recommend requesting removal directly through your county’s website.
| Date | Status | Borrower | Loan Amount |
|---|---|---|---|
| Open | $255,290 |
We collect this data history from publicly available records. To have your information removed, we recommend requesting removal directly through your county’s website.
| Date | Event | Price | List to Sale | Price per Sq Ft |
|---|---|---|---|---|
| 06/22/2022 06/22/22 | Sold | $260,000 | +4.0% | $228 / Sq Ft |
| 06/20/2022 06/20/22 | Pending | -- | -- | -- |
| 05/05/2022 05/05/22 | For Sale | $249,900 | -- | $220 / Sq Ft |
We collect this data history from publicly available records. To have your information removed, we recommend requesting removal directly through your county’s website.
| Year | Tax Paid | Tax Assessment Tax Assessment Total Assessment is a certain percentage of the fair market value that is determined by local assessors to be the total taxable value of land and additions on the property. | Land | Improvement |
|---|---|---|---|---|
| 2025 | $5,401 | $189,840 | $52,920 | $136,920 |
| 2024 | $5,756 | $189,840 | $52,920 | $136,920 |
| 2023 | $4,017 | $119,560 | $37,030 | $82,530 |
| 2022 | $3,978 | $119,560 | $37,030 | $82,530 |
| 2021 | $3,978 | $119,560 | $37,030 | $82,530 |
| 2020 | $3,959 | $119,560 | $37,030 | $82,530 |
| 2019 | $3,871 | $119,560 | $37,030 | $82,530 |
| 2018 | $3,846 | $116,690 | $37,030 | $79,660 |
| 2017 | $3,787 | $116,690 | $37,030 | $79,660 |
| 2016 | $3,678 | $116,690 | $37,030 | $79,660 |
| 2015 | $3,608 | $116,690 | $37,030 | $79,660 |
| 2014 | $3,556 | $116,690 | $37,030 | $79,660 |
Seller's Agent in 2022
Gintare O'Shea
Berkshire Hathaway Home Services
(860) 682-0251
66 Total Sales
V
Buyer's Agent in 2022
Victoria Katalnikov
Executive Real Estate Inc.
Source: SmartMLS
MLS Number: 170488427
APN: WIND M:00079 B:00051 L:00023F
Disclaimer: Certain information contained herein is derived from information provided by parties other than Homes.com. All information provided is deemed reliable, but is not guaranteed to be accurate and should be independently verified.
IDX information is provided exclusively for personal, non-commercial use, and may not be used for any purpose other than to identify prospective properties consumers may be interested in purchasing. Information is deemed reliable but not guaranteed.
Ask me questions while you tour the home.