
Seller's Agent in 2016
Jaime Devine
Sue Padden Real Estate LLC
(603) 289-1695
101 Total Sales
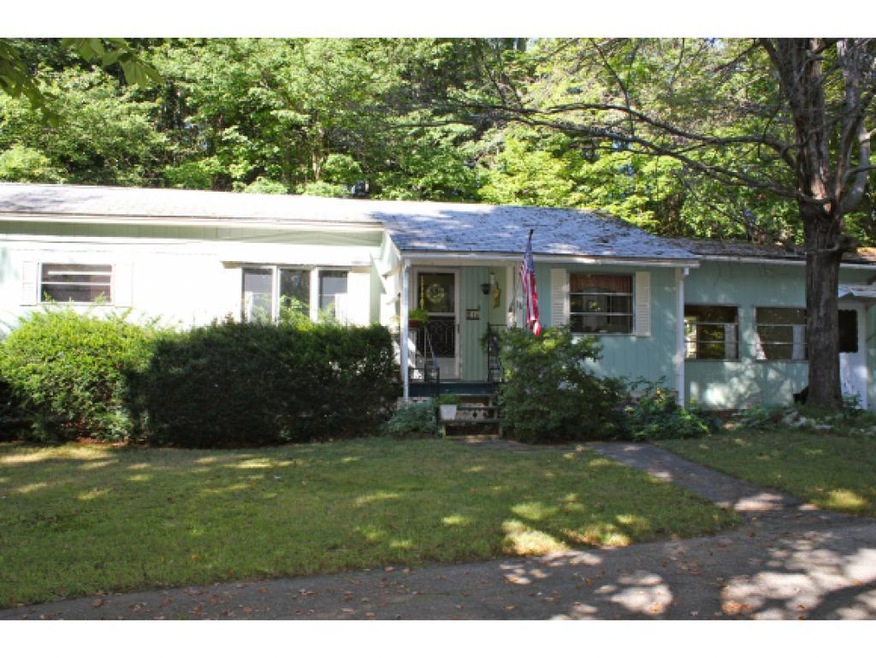
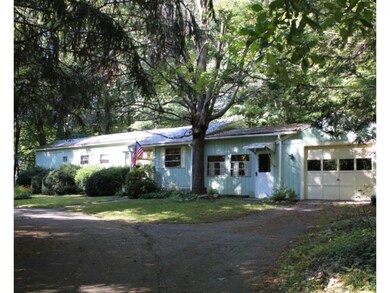
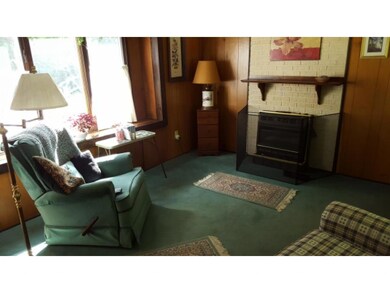
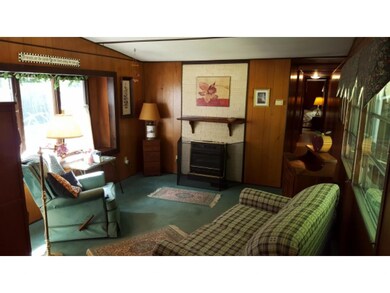
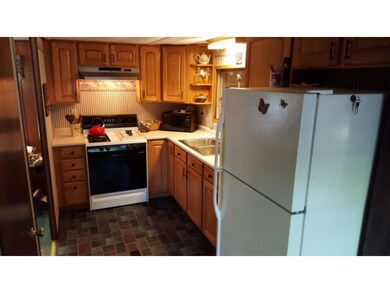
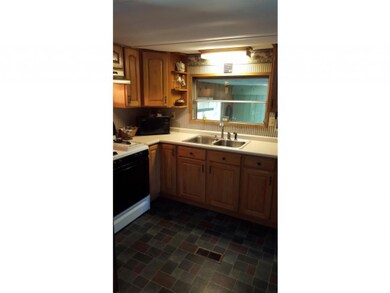
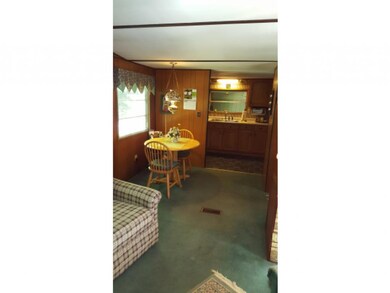
You won't find a better deal than this in Sandown!!! Lovingly maintained mobile home with it's own land for under 100K! No park fees or restrictions here! This 3 bedroom 1 bath home offers a spacious living area, kitchen and breakfast nook. Off of the kitchen is a beautiful sun porch where you can enjoy your morning coffee or take a snooze in the afternoon sun! The flat, private back yard has great space for you to enjoy as well. This home has a gas fireplace for the cold winter nights and central a/c for those HOT HOT summer days. This house has it all! Updates include a NEW hot water heater and a NEW furnace. This one won't last, come check it out today!
Last Agent to Sell the Property
Sue Padden Real Estate LLC License #069973 Listed on: 09/17/2015
We collect this data history from publicly available records. To have your information removed, we recommend requesting removal directly through your county’s website.
We collect this data history from publicly available records. To have your information removed, we recommend requesting removal directly through your county’s website.
| Date | Buyer | Sale Price | Title Company |
|---|---|---|---|
| $149,000 | -- | ||
| $80,000 | -- |
We collect this data history from publicly available records. To have your information removed, we recommend requesting removal directly through your county’s website.
| Date | Status | Borrower | Loan Amount |
|---|---|---|---|
| Open | $140,600 | ||
| Previous Owner | $72,650 |
We collect this data history from publicly available records. To have your information removed, we recommend requesting removal directly through your county’s website.
| Date | Event | Price | List to Sale | Price per Sq Ft |
|---|---|---|---|---|
| 01/08/2016 01/08/16 | Sold | $80,000 | -15.3% | $54 / Sq Ft |
| 10/01/2015 10/01/15 | Pending | -- | -- | -- |
| 09/17/2015 09/17/15 | For Sale | $94,500 | -- | $64 / Sq Ft |
We collect this data history from publicly available records. To have your information removed, we recommend requesting removal directly through your county’s website.
| Year | Tax Paid | Tax Assessment Tax Assessment Total Assessment is a certain percentage of the fair market value that is determined by local assessors to be the total taxable value of land and additions on the property. | Land | Improvement |
|---|---|---|---|---|
| 2025 | $3,795 | $213,200 | $137,900 | $75,300 |
| 2024 | $3,778 | $213,200 | $137,900 | $75,300 |
| 2023 | $4,456 | $213,200 | $137,900 | $75,300 |
| 2022 | $3,209 | $113,100 | $92,000 | $21,100 |
| 2021 | $3,278 | $113,100 | $92,000 | $21,100 |
| 2020 | $6,542 | $113,100 | $92,000 | $21,100 |
| 2019 | $6,431 | $113,100 | $92,000 | $21,100 |
| 2018 | $5,668 | $112,200 | $92,000 | $20,200 |
| 2017 | $2,810 | $91,300 | $73,500 | $17,800 |
| 2016 | $5,506 | $91,300 | $73,500 | $17,800 |
| 2015 | $2,432 | $91,300 | $73,500 | $17,800 |
| 2014 | $2,519 | $91,300 | $73,500 | $17,800 |
| 2013 | $2,472 | $91,300 | $73,500 | $17,800 |
Seller's Agent in 2016
Jaime Devine
Sue Padden Real Estate LLC
(603) 289-1695
101 Total Sales
Buyer's Agent in 2016
Dawn Marie Comeau
Sue Padden Real Estate LLC
(603) 560-1700
5 Total Sales
Source: PrimeMLS
MLS Number: 4451335
Disclaimer: Certain information contained herein is derived from information provided by parties other than Homes.com. All information provided is deemed reliable, but is not guaranteed to be accurate and should be independently verified.
Copyright 2026 PrimeMLS, Inc. All rights reserved. This information is deemed reliable, but not guaranteed. The data relating to real estate displayed on this display comes in part from the IDX Program of PrimeMLS. The information being provided is for consumers’ personal, non-commercial use and may not be used for any purpose other than to identify prospective properties consumers may be interested in purchasing.
Ask me questions while you tour the home.