
Michele Doherty
Lila Delman Compass
(774) 713-9477
63 Total Sales
1 in Western Cranston
$1,111,961 Price

Estimated Value: $733,098
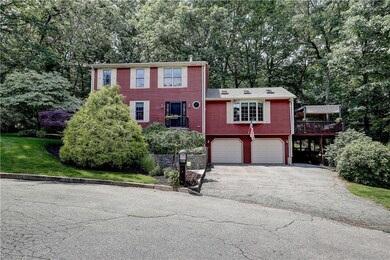
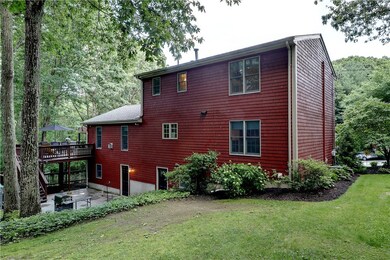
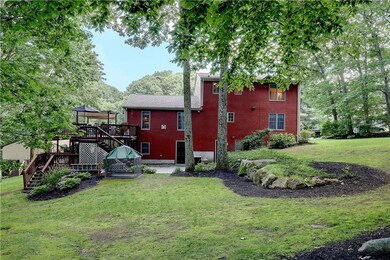
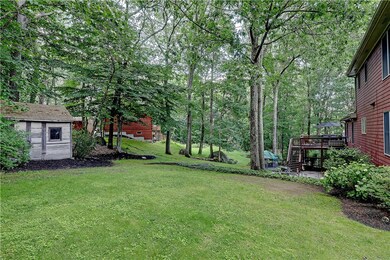
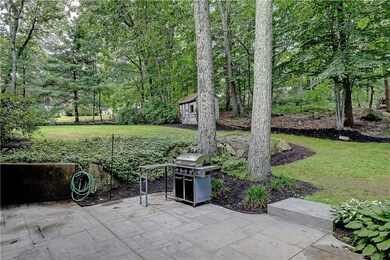
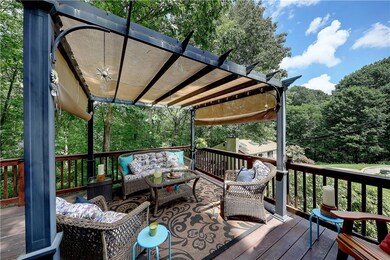
Fabulous 3-4 bed, 2.5 bath Colonial situated on a cul-de-sac in desirable Western Cranston. Nestled on a professionally manicured lot that is surrounded by wooded space, this meticulously maintained home features a unique floor plan that boasts over 2,800 s.f. of stylish living space. The welcoming entry hall leads you to a gourmet chef’s kitchen that is the heart of this entertainer’s dream home and includes custom cabinetry, a huge center island, stainless appliances, 5-burner gas cook-top highlighted by a high-end stainless hood, built-in wall oven and microwave, and tile backsplash, all accented by modern lighting. You will be wowed by the huge great room with gas fireplace, duel ceiling fans, and gleaming hardwoods, all naturally lit by a large bay window, skylights and french doors that lead you to an expansive entertainer’s patio with a pergola. Enjoy family gatherings in the formal dining room separated from the den/office by beautiful French doors. The recently remodeled finished walk-out basement provides an additional family/rec room with beautiful engineered wood flooring, lots of closet space, utility/laundry room, and a separate room that could be used as an additional bedroom. Other features include air conditioning, indirect-fired water heater, and an oversized 2-car garage, all nestled on a 1/2 acre lot with picturesque landscape and impressive flagstone walls. Easy highway access to 95, 295 and Rte 37. Come fall in love with this stunning home!
Last Agent to Sell the Property
Premiere Properties /Sea Glass License #REB.0019040 Listed on: 06/28/2019
Last Buyer's Agent
Premiere Properties /Sea Glass License #REB.0019040 Listed on: 06/28/2019
We collect this data history from publicly available records. To have your information removed, we recommend requesting removal directly through your county’s website.
Michele Doherty
Lila Delman Compass
(774) 713-9477
63 Total Sales
1 in Western Cranston
$1,111,961 Price
James Manzo
REMAX Revolution
(401) 496-9928
28 Total Sales
1 in Western Cranston
$380,000 Price
Allen Gammons
BHHS Commonwealth Real Estate
(401) 208-0582
383 Total Sales
8 in Western Cranston
$305K - $1.5M Price Range
Lisa Ardente
Compass
(401) 214-9741
75 Total Sales
1 in Western Cranston
$687,000 Price
Michael Murphy
RISE REC
(401) 414-4687
58 Total Sales
1 in Western Cranston
$615,000 Price
Derek Simpson
Residential Properties Ltd.
(401) 214-9605
61 Total Sales
1 in Western Cranston
$940,000 Price
We collect this data history from publicly available records. To have your information removed, we recommend requesting removal directly through your county’s website.
| Date | Buyer | Sale Price | Title Company |
|---|---|---|---|
| $419,900 | -- | ||
| Mosunic Gina L | -- | -- | |
| Thomas John E | $176,500 | -- | |
| Naminy Saeed Ahakoori | $58,500 | -- |
We collect this data history from publicly available records. To have your information removed, we recommend requesting removal directly through your county’s website.
| Date | Status | Borrower | Loan Amount |
|---|---|---|---|
| Open | $335,900 |
We collect this data history from publicly available records. To have your information removed, we recommend requesting removal directly through your county’s website.
| Date | Event | Price | List to Sale | Price per Sq Ft |
|---|---|---|---|---|
| 08/06/2019 08/06/19 | Sold | $419,900 | 0.0% | $150 / Sq Ft |
| 07/07/2019 07/07/19 | Pending | -- | -- | -- |
| 06/28/2019 06/28/19 | For Sale | $419,900 | -- | $150 / Sq Ft |
We collect this data history from publicly available records. To have your information removed, we recommend requesting removal directly through your county’s website.
| Year | Tax Paid | Tax Assessment Tax Assessment Total Assessment is a certain percentage of the fair market value that is determined by local assessors to be the total taxable value of land and additions on the property. | Land | Improvement |
|---|---|---|---|---|
| 2025 | $7,667 | $552,400 | $130,100 | $422,300 |
| 2024 | $7,518 | $552,400 | $130,100 | $422,300 |
| 2023 | $7,384 | $390,700 | $89,600 | $301,100 |
| 2022 | $7,232 | $390,700 | $89,600 | $301,100 |
| 2021 | $7,033 | $390,700 | $89,600 | $301,100 |
| 2020 | $6,432 | $309,700 | $93,900 | $215,800 |
| 2019 | $6,432 | $309,700 | $93,900 | $215,800 |
| 2018 | $6,284 | $309,700 | $93,900 | $215,800 |
| 2017 | $6,529 | $284,600 | $85,400 | $199,200 |
| 2016 | $6,389 | $284,600 | $85,400 | $199,200 |
| 2015 | $6,389 | $284,600 | $85,400 | $199,200 |
| 2014 | $6,023 | $263,700 | $85,400 | $178,300 |
Seller's Agent in 2019
Stacy Rastelli-Antuono
Premiere Properties /Sea Glass
(401) 402-9590
1 in this area
5 Total Sales
Source: State-Wide MLS
MLS Number: 1227999
APN: CRAN-000026-000003-000151
Disclaimer: Certain information contained herein is derived from information provided by parties other than Homes.com. All information provided is deemed reliable, but is not guaranteed to be accurate and should be independently verified.
IDX information is provided exclusively for personal, non-commercial use, and may not be used for any purpose other than to identify prospective properties consumers may be interested in purchasing. Information is deemed reliable but not guaranteed.
Copyright © 2026 State-Wide MLS, Inc. All rights reserved.
Ask me questions while you tour the home.