T
Landlord's Agent in 2024
TRAMAINE BAXTER
Prime Realty Partners
(609) 332-0158
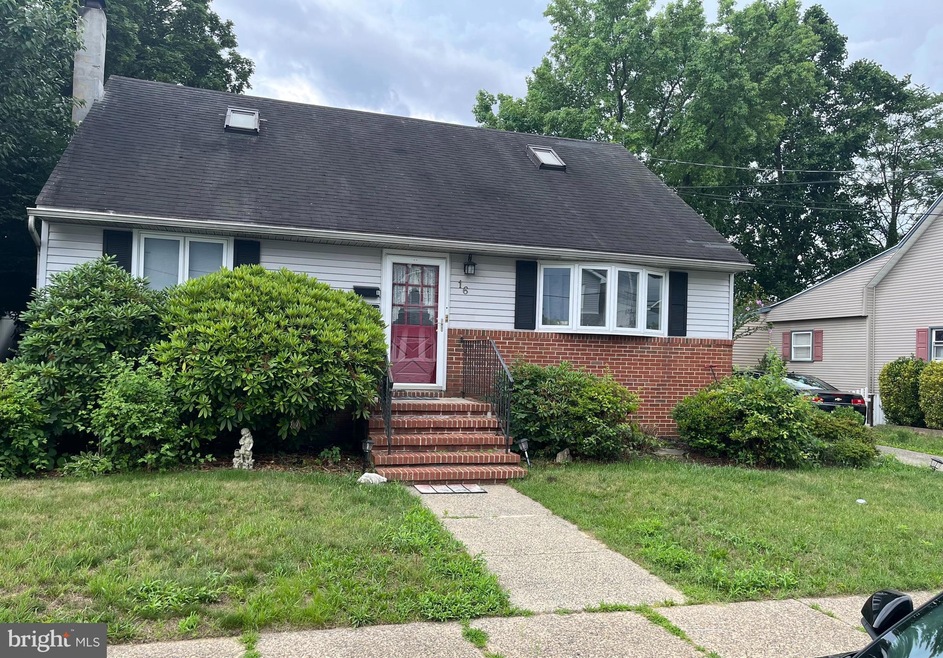
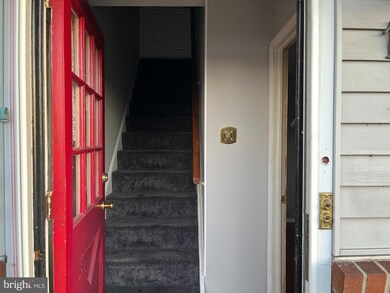
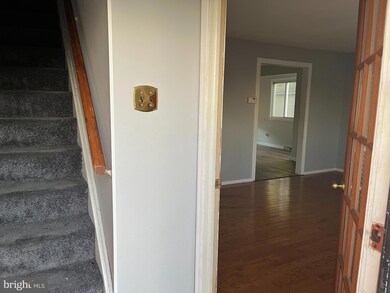
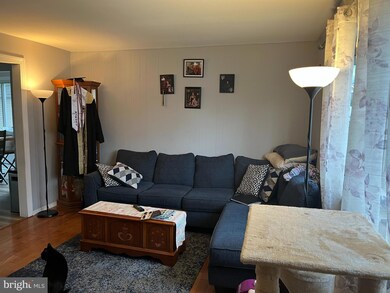
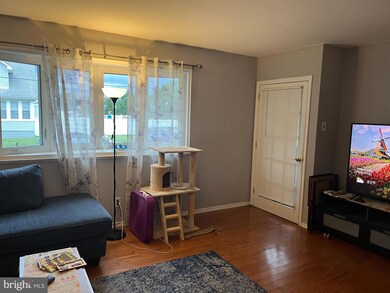
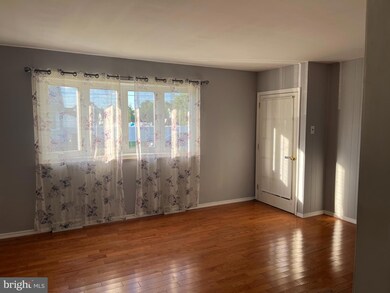
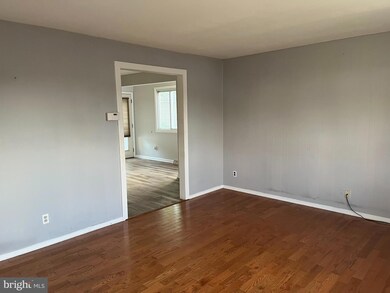
This charming first-floor unit of a DUPLEX DUPLEX DUPLEX, offers 3 bedrooms and 1 bathroom, featuring a beautifully updated eat-in kitchen with granite countertops and skylights. The open family room creates a welcoming atmosphere, and the home is nestled in a quiet, friendly community. It includes a washer/dryer, central air, and a spacious basement with ample closet space. The current tenant utilizes the basement as a bedroom, but it also offers additional space for storage, a home gym, or an extra family room. Conveniently located near restaurants, shopping, and essential amenities, with easy access to a major highway, this rental is ideal for those seeking comfort and convenience. The owner seeks tenants with good credit and a positive rental history.
Last Agent to Rent the Property
(856) 210-3000 marc@marcricci.com Prime Realty Partners Listed on: 08/18/2024

Last Renter's Agent
(856) 316-1100 klrw984@kw.com Keller Williams Realty - Moorestown License #2296402
We collect this data history from publicly available records. To have your information removed, we recommend requesting removal directly through your county’s website.
| Date | Event | Price | List to Sale | Price per Sq Ft |
|---|---|---|---|---|
| 09/06/2024 09/06/24 | Rented | $2,200 | +7.3% | -- |
| 08/30/2024 08/30/24 | Under Contract | -- | -- | -- |
| 08/18/2024 08/18/24 | For Rent | $2,050 | +2.5% | -- |
| 09/08/2023 09/08/23 | Rented | $2,000 | 0.0% | -- |
| 08/17/2023 08/17/23 | For Rent | $2,000 | +17.6% | -- |
| 10/01/2020 10/01/20 | Rented | $1,700 | +4.3% | -- |
| 09/10/2020 09/10/20 | Under Contract | -- | -- | -- |
| 04/10/2020 04/10/20 | For Rent | $1,630 | -- | -- |
T
Landlord's Agent in 2024
TRAMAINE BAXTER
Prime Realty Partners
(609) 332-0158
Tenant's Agent in 2024
Elizabeth Nickels
Keller Williams Realty - Moorestown
(856) 266-2215
17 Total Sales
Buyer's Agent in 2023
Stephaun Perkins
Better Homes and Gardens Real Estate Maturo
(609) 727-2267
52 Total Sales
Buyer's Agent in 2020
Benjamin Ellis
Real Broker, LLC
(856) 335-5599
47 Total Sales
Source: Bright MLS
MLS Number: NJCD2074434
Disclaimer: Certain information contained herein is derived from information provided by parties other than Homes.com. All information provided is deemed reliable, but is not guaranteed to be accurate and should be independently verified.
The data relating to real estate for sale on this website appears in part through the BRIGHT Internet Data Exchange program, a voluntary cooperative exchange of property listing data between licensed real estate brokerage firms, and is provided by BRIGHT through a licensing agreement.
Listing information is from various brokers who participate in the Bright MLS IDX program and not all listings may be visible on the site.
The property information being provided on or through the website is for the personal, non-commercial use of consumers and such information may not be used for any purpose other than to identify prospective properties consumers may be interested in purchasing.
Some properties which appear for sale on the website may no longer be available because they are for instance, under contract, sold or are no longer being offered for sale.
Property information displayed is deemed reliable but is not guaranteed.
Copyright 2026 Bright MLS, Inc.
Ask me questions while you tour the home.