
Brandon Sweeney
Responds Quickly
eXp Realty LLC
(978) 625-9008
92 Total Sales
1 in Danvers
$635,000 Price


Estimated Value: $611,479
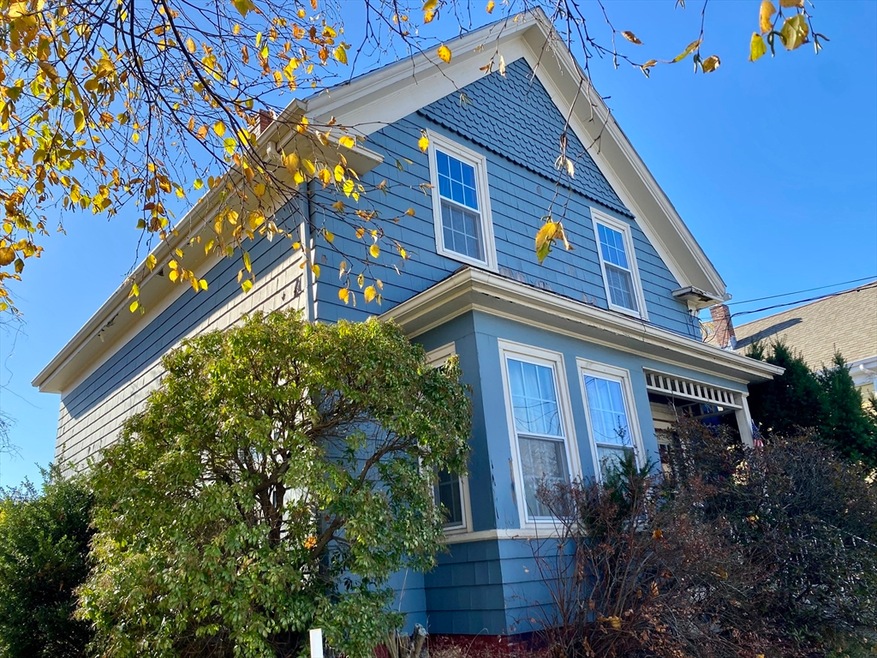
Handsome Colonial Revival Home, many of the period details remain. Great opportunity for handyman, investor or property flipper. Interior improvements include kitchen open to the family room with wood stove. First floor laundry closet. baths are in good working order and many replacement windows. Newer electric panel, many plumbing improvements. The exterior is in need of paint. So much potential for this spacious property.
We collect this data history from publicly available records. To have your information removed, we recommend requesting removal directly through your county’s website.
Brandon Sweeney
eXp Realty LLC
(978) 625-9008
92 Total Sales
1 in Danvers
$635,000 Price
Pete Castrichini
Barry Realty Group
(978) 416-5699
25 Total Sales
1 in Danvers
$507,000 Price
Juan Lopera-Martinez
eXp Realty LLC
(339) 338-4961
87 Total Sales
1 in Danvers
$570,000 Price
Nick Cuevas
Compass
(781) 776-5198
72 Total Sales
3 in Danvers
$570K - $744K Price Range
Matheus Goncalves
Mega Realty Services Inc
(508) 761-1925
165 Total Sales
1 in Danvers
$910,000 Price
Taylor Blair
Lamacchia Realty, Inc.
(774) 772-5493
76 Total Sales
1 in Danvers
$815,000 Price
We collect this data history from publicly available records. To have your information removed, we recommend requesting removal directly through your county’s website.
| Date | Buyer | Sale Price | Title Company |
|---|---|---|---|
| $520,000 | None Available |
We collect this data history from publicly available records. To have your information removed, we recommend requesting removal directly through your county’s website.
| Date | Status | Borrower | Loan Amount |
|---|---|---|---|
| Open | $364,000 | ||
| Previous Owner | Cirinna Jean M | $250,000 | |
| Previous Owner | Cirinna Frank | $60,900 |
We collect this data history from publicly available records. To have your information removed, we recommend requesting removal directly through your county’s website.
| Date | Event | Price | List to Sale | Price per Sq Ft |
|---|---|---|---|---|
| 12/23/2024 12/23/24 | Sold | $520,000 | -5.3% | $239 / Sq Ft |
| 11/13/2024 11/13/24 | Pending | -- | -- | -- |
| 11/07/2024 11/07/24 | For Sale | $549,000 | -- | $253 / Sq Ft |
We collect this data history from publicly available records. To have your information removed, we recommend requesting removal directly through your county’s website.
| Year | Tax Paid | Tax Assessment Tax Assessment Total Assessment is a certain percentage of the fair market value that is determined by local assessors to be the total taxable value of land and additions on the property. | Land | Improvement |
|---|---|---|---|---|
| 2025 | $6,061 | $551,500 | $310,900 | $240,600 |
| 2024 | $5,995 | $539,600 | $310,900 | $228,700 |
| 2023 | $5,774 | $491,400 | $275,700 | $215,700 |
| 2022 | $5,569 | $439,900 | $240,500 | $199,400 |
| 2021 | $5,237 | $392,300 | $218,200 | $174,100 |
| 2020 | $5,032 | $385,300 | $211,200 | $174,100 |
| 2019 | $5,081 | $382,600 | $204,100 | $178,500 |
| 2018 | $4,816 | $355,700 | $198,300 | $157,400 |
| 2017 | $4,762 | $335,600 | $184,200 | $151,400 |
| 2016 | $4,585 | $322,900 | $176,000 | $146,900 |
| 2015 | $4,336 | $290,800 | $152,500 | $138,300 |
DD
Seller's Agent in 2024
Douglas Desrocher
Desrocher Real Estate
(978) 764-4167
17 Total Sales
Source: MLS Property Information Network (MLS PIN)
MLS Number: 73310736
APN: DANV-000064-000000-000122
Disclaimer: Certain information contained herein is derived from information provided by parties other than Homes.com. All information provided is deemed reliable, but is not guaranteed to be accurate and should be independently verified.
The property listing data and information, or the Images, set forth herein were provided to MLS Property Information Network, Inc. from third party sources, including sellers, lessors and public records, and were compiled by MLS Property Information Network, Inc. The property listing data and information, and the Images, are for the personal, non-commercial use of consumers having a good faith interest in purchasing or leasing listed properties of the type displayed to them and may not be used for any purpose other than to identify prospective properties which such consumers may have a good faith interest in purchasing or leasing. MLS Property Information Network, Inc. and its subscribers disclaim any and all representations and warranties as to the accuracy of the property listing data and information, or as to the accuracy of any of the Images, set forth herein.
Ask me questions while you tour the home.