
Rhonda Stone
Keller Williams Realty-Merrimack
(978) 850-3159
205 Total Sales
1 in Danvers
$225,000 Price

Estimated Value: $907,000
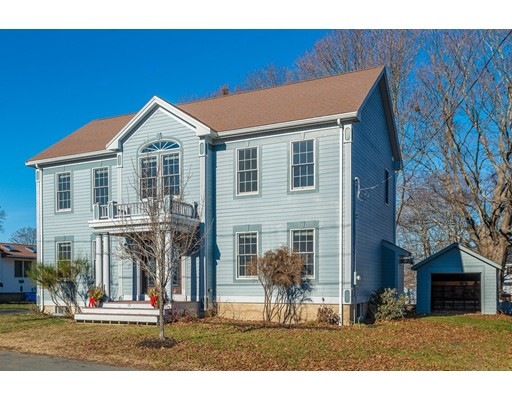
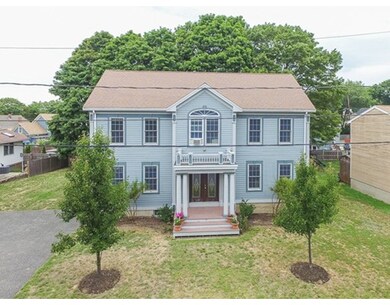
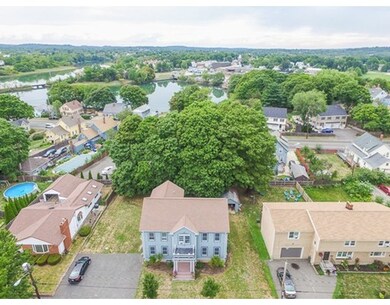
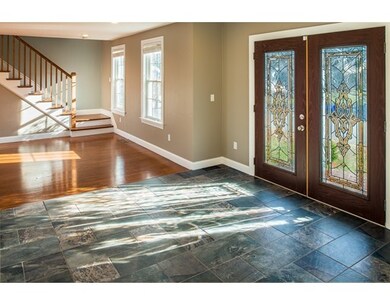
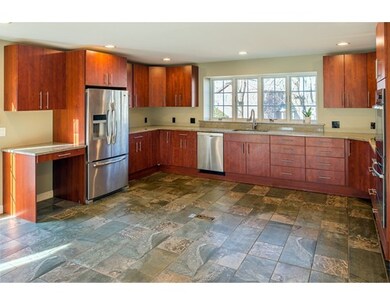
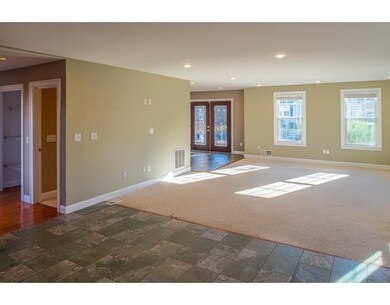
Wonderful home for Contractors or DIYers! Move-in-ready with many great renovations completed, others can be finished while you live in this centrally located home with large back yard. Every room is generously proportioned with open/inviting floor plan and 9 ft. ceilings. Walk into the welcoming slate floor foyer with double coat closet. Enjoy family room, spacious gourmet kitchen and 3/4 bath on left or living area and dining room on right. Large composite deck overlooks beautiful yard. Peeks and seasonal views of Danvers River. 2nd floor has 3 bedrooms, full bath, laundry, linen closet & pull-down attic. Large master bedroom has walk-in closet and dressing area; unfinished master bath. Newer 2014 Navien heating/hot water system fueled by propane gas. Full unfinished basement is ready for playroom/workshop to be completed. Detached 1 car garage & plenty of driveway parking.
Home Type
Single Family
Year Built
1928
Lot Details
10,019 Sq Ft Lot
We collect this data history from publicly available records. To have your information removed, we recommend requesting removal directly through your county’s website.
Rhonda Stone
Keller Williams Realty-Merrimack
(978) 850-3159
205 Total Sales
1 in Danvers
$225,000 Price
Laurie Cappuccio
Classified Realty Group
(978) 705-5656
80 Total Sales
2 in Danvers
$975K - $1.1M Price Range
Bob Raiche
LAER Realty Partners
(781) 776-5710
60 Total Sales
2 in Danvers
$739K - $805K Price Range
Jon Growitz
Gibson Sotheby's International Realty
(781) 604-1127
64 Total Sales
1 in Danvers
$700,000 Price
Margaret Belmonte
Leading Edge Real Estate
(351) 208-9854
41 Total Sales
5 in Danvers
$527K - $900K Price Range
Gunilla Rubino
Coldwell Banker Realty
(351) 208-1129
46 Total Sales
1 in Danvers
$399,000 Price
We collect this data history from publicly available records. To have your information removed, we recommend requesting removal directly through your county’s website.
| Date | Buyer | Sale Price | Title Company |
|---|---|---|---|
| $500,000 | -- | ||
| Gibson Jill | $290,000 | -- | |
| Gibson Jill | $290,000 | -- | |
| Aurora Loan Svcs Llc | $210,000 | -- | |
| Hagen John | $325,000 | -- | |
| Kaloutas James | $243,400 | -- |
We collect this data history from publicly available records. To have your information removed, we recommend requesting removal directly through your county’s website.
| Date | Status | Borrower | Loan Amount |
|---|---|---|---|
| Open | $195,000 | ||
| Closed | -- | $250,000 | |
| Previous Owner | Hagen John P | $61,300 | |
| Previous Owner | Pappas Candace | $230,000 |
We collect this data history from publicly available records. To have your information removed, we recommend requesting removal directly through your county’s website.
| Date | Event | Price | List to Sale | Price per Sq Ft |
|---|---|---|---|---|
| 05/01/2017 05/01/17 | Sold | $500,000 | -5.6% | $185 / Sq Ft |
| 02/26/2017 02/26/17 | Pending | -- | -- | -- |
| 02/24/2017 02/24/17 | For Sale | $529,900 | 0.0% | $197 / Sq Ft |
| 02/11/2017 02/11/17 | Pending | -- | -- | -- |
| 02/09/2017 02/09/17 | Price Changed | $529,900 | -3.5% | $197 / Sq Ft |
| 12/15/2016 12/15/16 | For Sale | $549,000 | -- | $204 / Sq Ft |
We collect this data history from publicly available records. To have your information removed, we recommend requesting removal directly through your county’s website.
| Year | Tax Paid | Tax Assessment Tax Assessment Total Assessment is a certain percentage of the fair market value that is determined by local assessors to be the total taxable value of land and additions on the property. | Land | Improvement |
|---|---|---|---|---|
| 2025 | $8,341 | $759,000 | $342,000 | $417,000 |
| 2024 | $8,317 | $748,600 | $342,000 | $406,600 |
| 2023 | $8,113 | $690,500 | $310,800 | $379,700 |
| 2022 | $8,026 | $634,000 | $282,000 | $352,000 |
| 2021 | $7,680 | $575,300 | $267,100 | $308,200 |
| 2020 | $7,473 | $572,200 | $264,000 | $308,200 |
| 2019 | $6,762 | $509,200 | $240,000 | $269,200 |
| 2018 | $6,608 | $488,000 | $237,600 | $250,400 |
| 2017 | $6,265 | $441,500 | $207,600 | $233,900 |
| 2016 | $6,045 | $425,700 | $198,000 | $227,700 |
| 2015 | $5,901 | $395,800 | $180,000 | $215,800 |
Seller's Agent in 2017
Lynne Breed
(781) 608-8066
47 Total Sales
Buyer's Agent in 2017
Suad Kantarevic
Agape Realty Partners, LLC
(781) 367-8210
20 Total Sales
Source: MLS Property Information Network (MLS PIN)
MLS Number: 72101808
APN: DANV-000064-000000-000109
Disclaimer: Certain information contained herein is derived from information provided by parties other than Homes.com. All information provided is deemed reliable, but is not guaranteed to be accurate and should be independently verified.
The property listing data and information, or the Images, set forth herein were provided to MLS Property Information Network, Inc. from third party sources, including sellers, lessors and public records, and were compiled by MLS Property Information Network, Inc. The property listing data and information, and the Images, are for the personal, non-commercial use of consumers having a good faith interest in purchasing or leasing listed properties of the type displayed to them and may not be used for any purpose other than to identify prospective properties which such consumers may have a good faith interest in purchasing or leasing. MLS Property Information Network, Inc. and its subscribers disclaim any and all representations and warranties as to the accuracy of the property listing data and information, or as to the accuracy of any of the Images, set forth herein.
Ask me questions while you tour the home.