
Cindi Lee McTiernan
Coldwell Banker Realty - Norwell - Hanover Regional Office
(781) 776-1508
84 Total Sales
1 in Mansfield
$705,000 Price
Estimated Value: $226,552
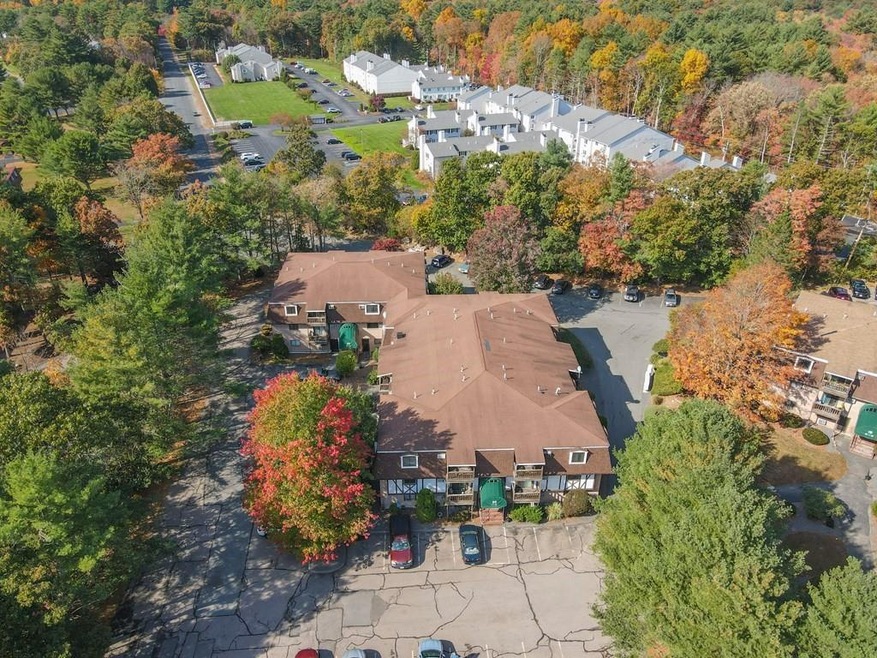
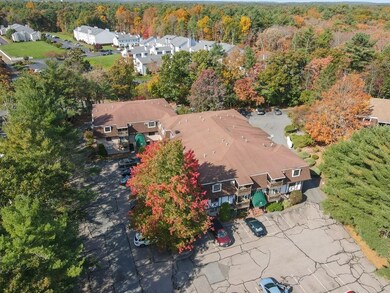
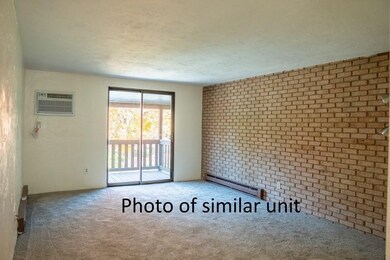
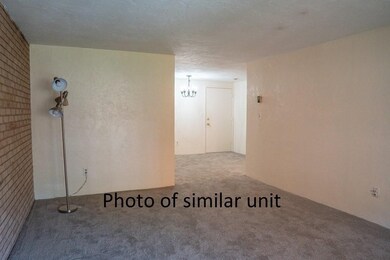
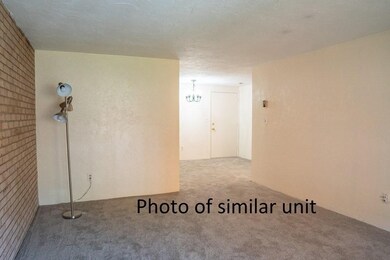
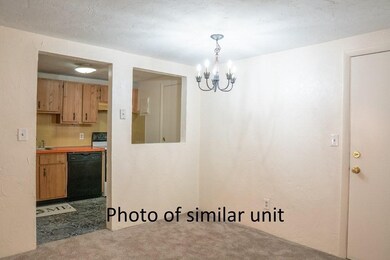
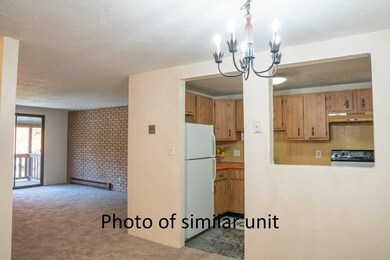
OPEN HOUSES CANCELLED. OFFER HAS BEEN ACCEPTED - OFFER WAS MADE SIGHT UNSEEN. One bedroom condo at Emerald Woodlands. Penthouse unit features open floor plan with large living room, separate dining area, spacious bedroom, ceramic tile bathroom, and good-sized kitchen. The owners are packing for their move so we could not get good photos. Photos online are of a similar unit, similar layout and kitchen. Cabinets and counters in unit for sale are the same style & color. This unit includes almost brand new Whirlpool s/s appliance package (fridge, range, DW & microwave). Wall a/c unit. Sliding glass doors to private porch. Private storage locker & bike storage in basement. Laundry also in the building. Great opportunity to own rather than renting -- or for investors. Close to commuter rail, highways, shopping and more!
Last Agent to Sell the Property
Keller Williams Realty Boston Northwest Listed on: 05/12/2022
We collect this data history from publicly available records. To have your information removed, we recommend requesting removal directly through your county’s website.
Cindi Lee McTiernan
Coldwell Banker Realty - Norwell - Hanover Regional Office
(781) 776-1508
84 Total Sales
1 in Mansfield
$705,000 Price
Barbara O'Hara
NorthStar Real Estate, LLC
(774) 515-2693
81 Total Sales
2 in Mansfield
$501K - $785K Price Range
Rhonda Stone
Keller Williams Realty-Merrimack
(978) 850-3159
201 Total Sales
1 in Mansfield
$615,000 Price
Leanne McCormick
Milestone Realty, Inc.
(781) 633-7912
159 Total Sales
2 in Mansfield
$402K - $759K Price Range
Fawaad Qamar
Whitestone Realty Group LLC
(774) 220-8620
117 Total Sales
1 in Mansfield
$300,000 Price
Jen McMorran
Keller Williams Elite
(339) 220-5309
114 Total Sales
3 in Mansfield
$610K - $700K Price Range
We collect this data history from publicly available records. To have your information removed, we recommend requesting removal directly through your county’s website.
| Date | Buyer | Sale Price | Title Company |
|---|---|---|---|
| -- | None Available | ||
| $150,000 | None Available |
We collect this data history from publicly available records. To have your information removed, we recommend requesting removal directly through your county’s website.
| Date | Status | Borrower | Loan Amount |
|---|---|---|---|
| Previous Owner | $48,000 |
We collect this data history from publicly available records. To have your information removed, we recommend requesting removal directly through your county’s website.
| Date | Event | Price | List to Sale | Price per Sq Ft |
|---|---|---|---|---|
| 05/31/2022 05/31/22 | Sold | $150,000 | +7.9% | $240 / Sq Ft |
| 05/13/2022 05/13/22 | Pending | -- | -- | -- |
| 05/12/2022 05/12/22 | For Sale | $139,000 | -- | $222 / Sq Ft |
We collect this data history from publicly available records. To have your information removed, we recommend requesting removal directly through your county’s website.
| Year | Tax Paid | Tax Assessment Tax Assessment Total Assessment is a certain percentage of the fair market value that is determined by local assessors to be the total taxable value of land and additions on the property. | Land | Improvement |
|---|---|---|---|---|
| 2025 | $2,841 | $215,700 | $0 | $215,700 |
| 2024 | $2,245 | $166,300 | $0 | $166,300 |
| 2023 | $2,061 | $146,300 | $0 | $146,300 |
| 2022 | $2,136 | $140,800 | $0 | $140,800 |
| 2021 | $1,948 | $126,800 | $0 | $126,800 |
| 2020 | $1,613 | $105,000 | $0 | $105,000 |
| 2019 | $1,473 | $96,800 | $0 | $96,800 |
| 2018 | $1,336 | $80,200 | $0 | $80,200 |
| 2017 | $1,317 | $87,700 | $0 | $87,700 |
| 2016 | $1,281 | $83,100 | $0 | $83,100 |
| 2015 | $1,437 | $92,700 | $0 | $92,700 |
Seller's Agent in 2022
Tracy Boehme
Keller Williams Realty Boston Northwest
(857) 228-3894
84 Total Sales
T
Buyer's Agent in 2022
Taymys Scannell
Coldwell Banker Realty - Easton
(508) 377-2300
60 Total Sales
Source: MLS Property Information Network (MLS PIN)
MLS Number: 72980645
APN: MANS-000041-000000-000102-000021A
Disclaimer: Certain information contained herein is derived from information provided by parties other than Homes.com. All information provided is deemed reliable, but is not guaranteed to be accurate and should be independently verified.
The property listing data and information, or the Images, set forth herein were provided to MLS Property Information Network, Inc. from third party sources, including sellers, lessors and public records, and were compiled by MLS Property Information Network, Inc. The property listing data and information, and the Images, are for the personal, non-commercial use of consumers having a good faith interest in purchasing or leasing listed properties of the type displayed to them and may not be used for any purpose other than to identify prospective properties which such consumers may have a good faith interest in purchasing or leasing. MLS Property Information Network, Inc. and its subscribers disclaim any and all representations and warranties as to the accuracy of the property listing data and information, or as to the accuracy of any of the Images, set forth herein.
Ask me questions while you tour the home.