
Jessica Jackson
Town and Mountain Realty
(828) 672-2726
110 Total Sales
2 in Fairview
$645K - $649K Price Range
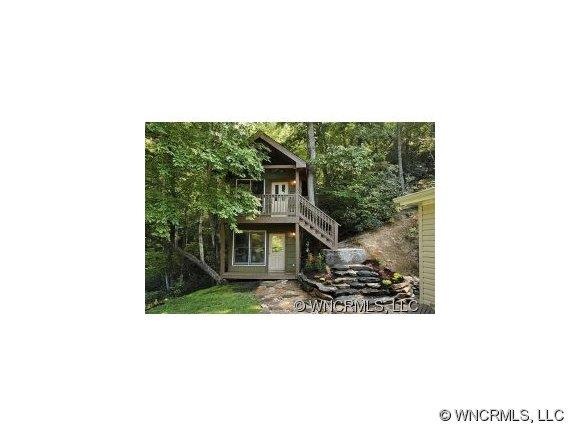
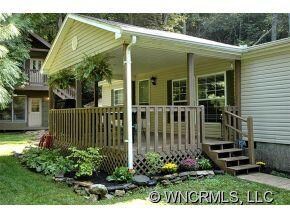
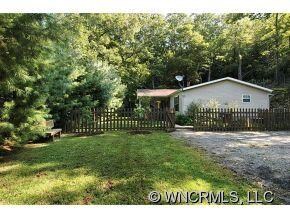
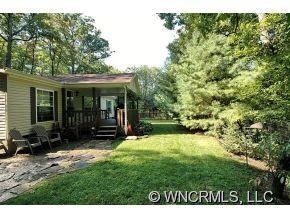
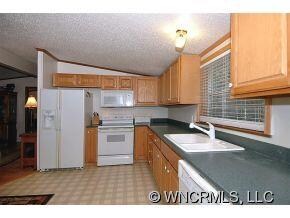
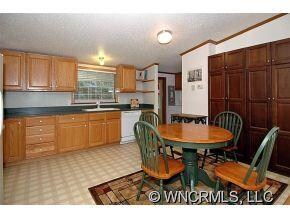
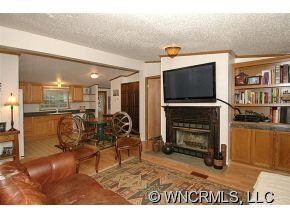
Special home with hardwood floors, 2 covered porches, fenced in yard. Private setting w/ outbuilding. Updated kitchen w/ corian & oak cabinets. Split bedroom floor plan. Must see to appreciate!
Last Agent to Sell the Property
Asheworth Group WNC Real Estate LLC License #175380 Listed on: 07/05/2011
Last Buyer's Agent
Asheworth Group WNC Real Estate LLC License #175380 Listed on: 07/05/2011
We collect this data history from publicly available records. To have your information removed, we recommend requesting removal directly through your county’s website.
Jessica Jackson
Town and Mountain Realty
(828) 672-2726
110 Total Sales
2 in Fairview
$645K - $649K Price Range
Joka Daly
Howard Hanna Beverly-Hanks Waynesville
(984) 789-3094
69 Total Sales
1 in Fairview
$360,000 Price
Caley Bowman
Mosaic Community Lifestyle Realty
(828) 672-2282
95 Total Sales
1 in Fairview
$650,000 Price
Adam Johnson
GreyBeard Realty
(828) 672-6173
69 Total Sales
6 in Fairview
$140K - $876K Price Range
D'Ann Ford
Premier Sotheby’s International Realty
(828) 672-6188
76 Total Sales
7 in Fairview
$315K - $1.2M Price Range
Karla Marie Bertlshofer
Hummingbird Ridge LLC
(828) 528-7721
22 Total Sales
1 in Fairview
$440,000 Price
We collect this data history from publicly available records. To have your information removed, we recommend requesting removal directly through your county’s website.
| Date | Buyer | Sale Price | Title Company |
|---|---|---|---|
| $85,500 | None Available | ||
| Burchette Jordon S | $88,000 | None Available | |
| Mau Christine | -- | Chicago Title Insurance Co | |
| Mau Christine T | -- | None Available | |
| Mau Morrie C | $100,000 | None Available |
We collect this data history from publicly available records. To have your information removed, we recommend requesting removal directly through your county’s website.
| Date | Status | Borrower | Loan Amount |
|---|---|---|---|
| Open | $113,500 | ||
| Closed | Owensby Ronald H | $88,321 | |
| Previous Owner | Burchette Jordon S | $85,769 | |
| Previous Owner | Mau Christine | $82,000 | |
| Previous Owner | Mau Morrie C | $95,000 |
We collect this data history from publicly available records. To have your information removed, we recommend requesting removal directly through your county’s website.
| Date | Event | Price | List to Sale | Price per Sq Ft |
|---|---|---|---|---|
| 03/29/2012 03/29/12 | Sold | $88,000 | -8.3% | $78 / Sq Ft |
| 01/22/2012 01/22/12 | Pending | -- | -- | -- |
| 07/05/2011 07/05/11 | For Sale | $96,000 | -- | $85 / Sq Ft |
We collect this data history from publicly available records. To have your information removed, we recommend requesting removal directly through your county’s website.
| Year | Tax Paid | Tax Assessment Tax Assessment Total Assessment is a certain percentage of the fair market value that is determined by local assessors to be the total taxable value of land and additions on the property. | Land | Improvement |
|---|---|---|---|---|
| 2025 | $425 | $107,700 | $29,000 | $78,700 |
| 2024 | $425 | $107,700 | $44,000 | $63,700 |
| 2023 | $425 | $107,700 | $44,000 | $63,700 |
| 2022 | $397 | $107,700 | $0 | $0 |
| 2021 | $397 | $107,700 | $0 | $0 |
| 2020 | $335 | $94,700 | $0 | $0 |
| 2019 | $335 | $94,700 | $0 | $0 |
| 2018 | $610 | $94,700 | $0 | $0 |
| 2017 | $610 | $94,000 | $0 | $0 |
| 2016 | $666 | $94,000 | $0 | $0 |
| 2015 | $666 | $94,000 | $0 | $0 |
| 2014 | $627 | $88,400 | $0 | $0 |
MO
Seller's Agent in 2012
Mary Owensby
Asheworth Group WNC Real Estate LLC
(828) 775-1839
19 Total Sales
Source: Canopy MLS
MLS Number: CARNCM490499
Disclaimer: Certain information contained herein is derived from information provided by parties other than Homes.com. All information provided is deemed reliable, but is not guaranteed to be accurate and should be independently verified.
All data is obtained from various sources and may not have been verified by broker or MLS GRID. Supplied Open House Information is subject to change without notice. All information should be independently reviewed and verified for accuracy. Properties may or may not be listed by the office/agent presenting the information. Some IDX listings have been excluded from this website.
Based on information submitted to the MLS GRID
Listings courtesy of Canopy MLS as distributed by MLS GRID
Ask me questions while you tour the home.