
Samantha Vecchiolla
Responds Quickly
Compass Greater NY, LLC
(914) 386-2061
61 Total Sales
1 in Philipstown
$510,000 Price
Estimated Value: $1,524,000 - $1,749,594
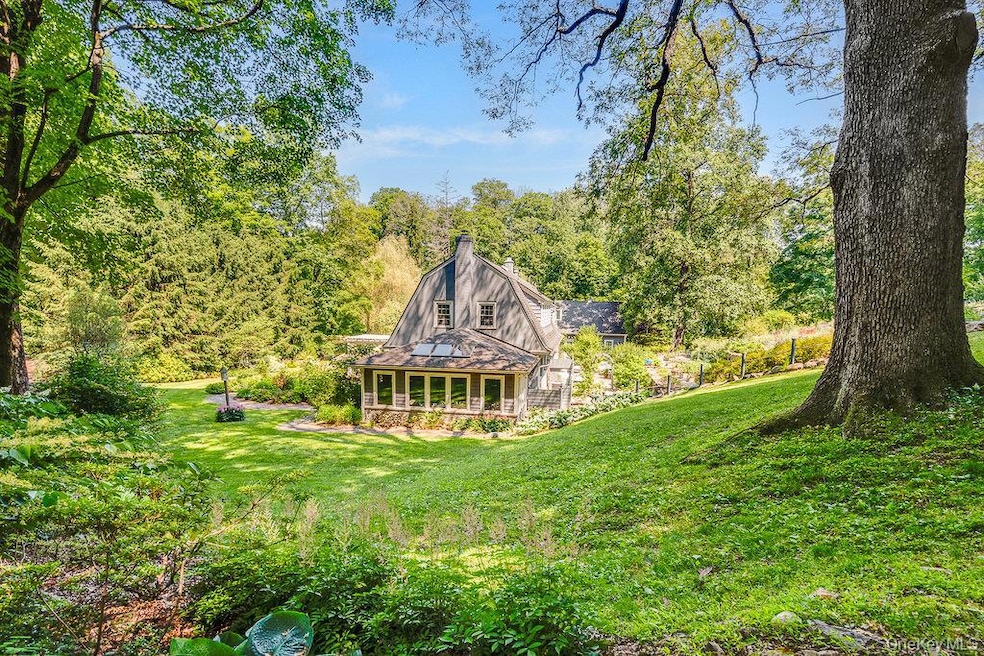
Located in Garrison, NY, this country carriage-style house was once part of the estate of Samuel Sloan, a prominent railroad magnate who settled in the Hudson Valley during the 1850s.
Charming and filled with natural light, the home has been meticulously renovated from top to bottom, seamlessly blending comfort, style, and functionality.
The gardens, thoughtfully designed by the owner, offer year-round beauty and tranquility while remaining easy to care for. Graceful stone walls wind through the property, encircling orchards along with vegetable and flower gardens, creating a serene and picturesque landscape.
Another standout feature of this property is the endless pool and sauna, which provide the perfect spaces for relaxation and recreation in every season.
Ideally located just minutes from Metro-North, the historic Village of Cold Spring, and the stunning Hudson River, this home is perfect for use as either a full-time residence or a weekend retreat. It truly offers everything one could desire.
Last Agent to Sell the Property
Houlihan Lawrence Inc. Brokerage Phone: 845-265-5500 License #30CA0815018 Listed on: 01/30/2025
Last Buyer's Agent
Unrepresented Buyer
Buyer Representation Office
We collect this data history from publicly available records. To have your information removed, we recommend requesting removal directly through your county’s website.
Samantha Vecchiolla
Compass Greater NY, LLC
(914) 386-2061
61 Total Sales
1 in Philipstown
$510,000 Price
Delroy Smith
List 4 Less Realty
(914) 600-3486
20 Total Sales
1 in Philipstown
$647,400 Price
Diana Murphy
Diana H. Murphy Broker
(914) 281-2322
20 Total Sales
3 in Philipstown
$521K - $907K Price Range
Michael Kahns
Compass Greater NY, LLC
(845) 834-8108
177 Total Sales
5 in Philipstown
$375K - $530K Price Range
Stefan Bolz
Hudson Dwellings Realty
(845) 552-4554
65 Total Sales
1 in Philipstown
$870,000 Price
Maria Campanelli
BHHS River Towns Real Estate
(914) 529-6616
202 Total Sales
2 in Philipstown
$530K - $620K Price Range
We collect this data history from publicly available records. To have your information removed, we recommend requesting removal directly through your county’s website.
| Date | Buyer | Sale Price | Title Company |
|---|---|---|---|
| $1,575,000 | Thoroughbred Title Services | ||
| $999,000 | The Judicial Title Insurance | ||
| $710,000 | -- |
We collect this data history from publicly available records. To have your information removed, we recommend requesting removal directly through your county’s website.
| Date | Status | Borrower | Loan Amount |
|---|---|---|---|
| Open | $1,260,000 | ||
| Previous Owner | $97,000 | ||
| Previous Owner | $550,000 | ||
| Previous Owner | $568,000 |
We collect this data history from publicly available records. To have your information removed, we recommend requesting removal directly through your county’s website.
| Date | Event | Price | List to Sale | Price per Sq Ft |
|---|---|---|---|---|
| 03/18/2026 03/18/26 | Sold | $1,575,000 | -1.3% | $353 / Sq Ft |
| 02/08/2026 02/08/26 | Pending | -- | -- | -- |
| 09/12/2025 09/12/25 | Price Changed | $1,595,000 | -8.9% | $357 / Sq Ft |
| 07/03/2025 07/03/25 | Price Changed | $1,750,000 | -7.9% | $392 / Sq Ft |
| 04/30/2025 04/30/25 | Price Changed | $1,900,000 | -9.3% | $426 / Sq Ft |
| 01/30/2025 01/30/25 | For Sale | $2,095,000 | -- | $469 / Sq Ft |
We collect this data history from publicly available records. To have your information removed, we recommend requesting removal directly through your county’s website.
| Year | Tax Paid | Tax Assessment Tax Assessment Total Assessment is a certain percentage of the fair market value that is determined by local assessors to be the total taxable value of land and additions on the property. | Land | Improvement |
|---|---|---|---|---|
| 2025 | $19,705 | $467,200 | $133,700 | $333,500 |
| 2024 | $19,194 | $467,200 | $133,700 | $333,500 |
| 2023 | $19,194 | $467,200 | $133,700 | $333,500 |
| 2022 | $18,642 | $467,200 | $133,700 | $333,500 |
| 2021 | $17,779 | $467,200 | $133,700 | $333,500 |
| 2020 | $17,431 | $467,200 | $133,700 | $333,500 |
| 2019 | $10,180 | $467,200 | $133,700 | $333,500 |
| 2018 | $16,756 | $467,200 | $133,700 | $333,500 |
| 2017 | $6,881 | $467,200 | $133,700 | $333,500 |
| 2016 | $16,369 | $467,200 | $133,700 | $333,500 |
| 2015 | -- | $467,200 | $133,700 | $333,500 |
| 2014 | -- | $450,800 | $133,700 | $317,100 |
Seller's Agent in 2026
Melissa Carlton
Houlihan Lawrence Inc.
(914) 474-0111
99 Total Sales
U
Buyer's Agent in 2026
Unrepresented Buyer
Buyer Representation Office
Source: OneKey® MLS
MLS Number: 807889
APN: 372689-071-000-0002-017-000-0000
Disclaimer: Certain information contained herein is derived from information provided by parties other than Homes.com. All information provided is deemed reliable, but is not guaranteed to be accurate and should be independently verified.
The data relating to real estate for sale or lease on this web site comes in part from OneKey® MLS. Real estate listings held by brokerage firms other than Ten-X are marked with the OneKey® MLS logo or an abbreviated logo and detailed information about them includes the name of the listing broker.
Based on information submitted to the MLS GRID. All data is obtained from various sources and may not have been verified by broker or MLS GRID. Supplied Open House Information is subject to change without notice. All information should be independently reviewed and verified for accuracy. Properties may or may not be listed by the office/agent presenting the information. Some IDX listings have been excluded from this website. IDX information is provided exclusively for personal, non-commercial use, and may not be used for any purpose other than to identify prospective properties consumers may be interested in purchasing.
Information is deemed reliable but not guaranteed.
Copyright 2026 OneKey® MLS. All rights reserved.
Based on information submitted to the MLS GRID
Listings courtesy of OneKey® MLS as distributed by MLS GRID
Ask me questions while you tour the home.