
Tom Jones
Berkshire Hathaway HomeServices Robert Paul Properties
(508) 978-3115
4 Total Sales
1 in Back Bay
$1,450,000 Price
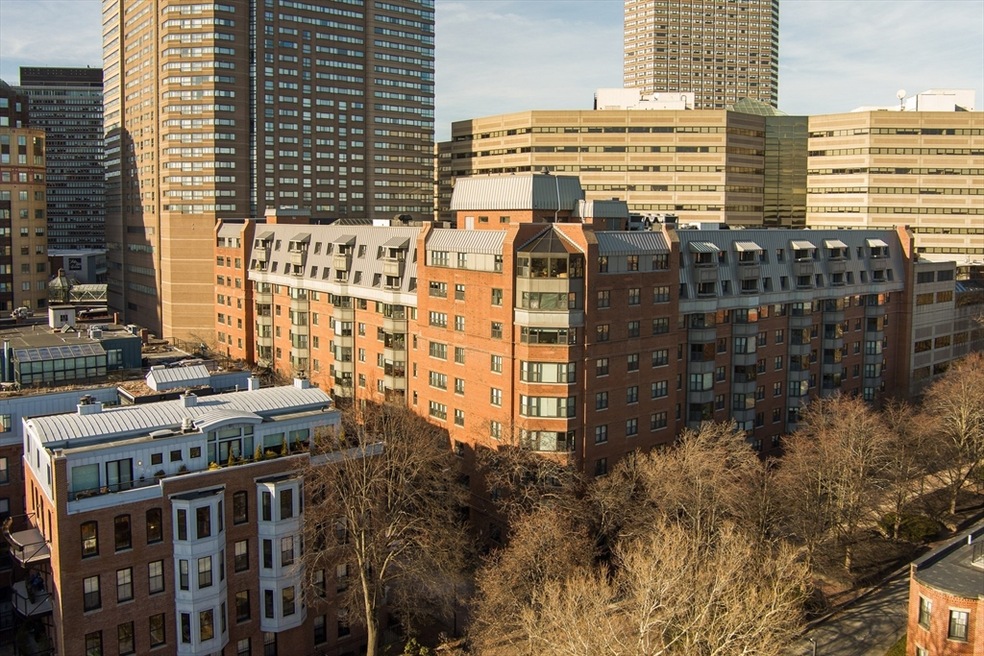


Glass doors & a friendly concierge welcome you into this upscale co-op building. A modern elevator whisks you up to the 6th floor & then down to your city oasis. Sunlight pours in all day to this south facing unit through a huge bay window. Renovated move in ready unit boasts a beautiful kitchen with a bar area that opens to a spacious living room with dark hardwood floors that stretch the length of the rooms. Several walk in closets in the unit. Must have features like Central AC & in unit washer & dryer are included & also a private locked storage space. The building allows for one cat to reside in your sunny unit. Rental garage parking. Amazing location close to both the Green Line & Orange Line T stations, with direct access to the Copley Mall, minutes to shopping & restaurants on Newbury St & in the South End and to the Symphony and museums! Perfectly situated between the Back Bay & the South End, you get the two best neighborhoods in Boston right outside your door!
Tom Jones
Berkshire Hathaway HomeServices Robert Paul Properties
(508) 978-3115
4 Total Sales
1 in Back Bay
$1,450,000 Price
Franklin Knotts
Coldwell Banker Realty - Boston
(781) 752-4079
21 Total Sales
2 in Back Bay
$720K - $1.1M Price Range
Barbara Wales
Engel & Volkers Newton
(781) 512-8233
103 Total Sales
9 in Back Bay
$440K - $1.5M Price Range
Bill Gehan
Campion & Company Fine Homes Real Estate
(781) 549-0309
61 Total Sales
33 in Back Bay
$761K - $14.4M Price Range
Brian Caluori
Gibson Sotheby's International Realty
(781) 488-7488
90 Total Sales
3 in Back Bay
$937K - $3.5M Price Range
Amy Caffrey
Compass
(781) 404-3530
53 Total Sales
1 in Back Bay
$899,000 Price
We collect this data history from publicly available records. To have your information removed, we recommend requesting removal directly through your county’s website.
| Date | Event | Price | List to Sale | Price per Sq Ft | Prior Sale |
|---|---|---|---|---|---|
| 04/01/2024 04/01/24 | Sold | $801,000 | +3.0% | $1,054 / Sq Ft | |
| 02/27/2024 02/27/24 | Pending | -- | -- | -- | |
| 02/23/2024 02/23/24 | For Sale | $778,000 | 0.0% | $1,024 / Sq Ft | |
| 07/02/2022 07/02/22 | Rented | $4,225 | +3.0% | -- | |
| 06/21/2022 06/21/22 | Under Contract | -- | -- | -- | |
| 06/06/2022 06/06/22 | For Rent | $4,100 | +12.3% | -- | |
| 06/17/2021 06/17/21 | Rented | $3,650 | 0.0% | -- | |
| 06/04/2021 06/04/21 | Under Contract | -- | -- | -- | |
| 05/19/2021 05/19/21 | For Rent | $3,650 | 0.0% | -- | |
| 06/24/2019 06/24/19 | Sold | $1,200,000 | +23.1% | $1,091 / Sq Ft | View Prior Sale |
| 05/17/2019 05/17/19 | Pending | -- | -- | -- | |
| 05/15/2019 05/15/19 | For Sale | $975,000 | -- | $886 / Sq Ft |
Seller's Agent in 2024
Lisa Merriman Barth
Barth Real Estate
(617) 304-1082
7 in this area
24 Total Sales
AB
Buyer's Agent in 2024
Allyson Bernstein
Engel & Volkers Boston
(847) 804-7169
2 in this area
34 Total Sales
Seller's Agent in 2022
Franklin Knotts
Coldwell Banker Realty - Boston
(617) 365-1151
2 in this area
21 Total Sales
LG
Buyer's Agent in 2021
Luis Gamarra
Keller Williams Realty Boston-Metro | Back Bay
Seller's Agent in 2019
Steven Cohen Team
Keller Williams Realty Boston-Metro | Back Bay
(617) 861-3636
25 in this area
446 Total Sales
Buyer's Agent in 2019
Karin O Connor
Compass
(617) 448-5003
1 in this area
35 Total Sales
Source: MLS Property Information Network (MLS PIN)
MLS Number: 73204891
Disclaimer: Certain information contained herein is derived from information provided by parties other than Homes.com. All information provided is deemed reliable, but is not guaranteed to be accurate and should be independently verified.
The property listing data and information, or the Images, set forth herein were provided to MLS Property Information Network, Inc. from third party sources, including sellers, lessors and public records, and were compiled by MLS Property Information Network, Inc. The property listing data and information, and the Images, are for the personal, non-commercial use of consumers having a good faith interest in purchasing or leasing listed properties of the type displayed to them and may not be used for any purpose other than to identify prospective properties which such consumers may have a good faith interest in purchasing or leasing. MLS Property Information Network, Inc. and its subscribers disclaim any and all representations and warranties as to the accuracy of the property listing data and information, or as to the accuracy of any of the Images, set forth herein.
Ask me questions while you tour the home.