
Nadine Pelletier
Coldwell Banker Realty Bedford NH
(833) 541-9786
59 Total Sales
6 in Hudson
$89K - $633K Price Range
Estimated Value: $453,000
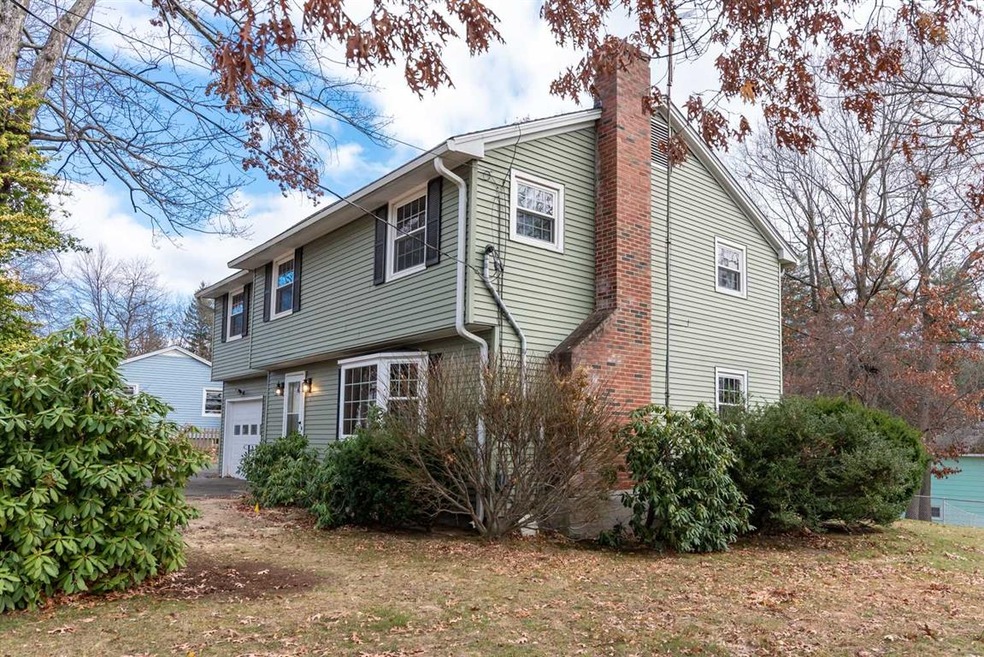
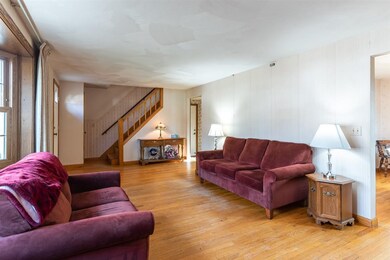
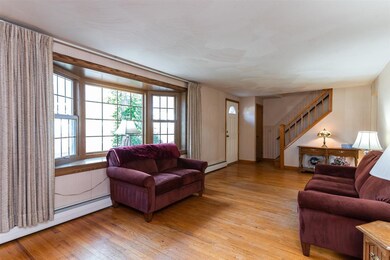
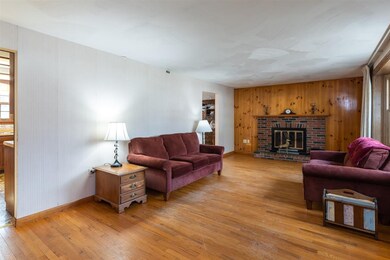
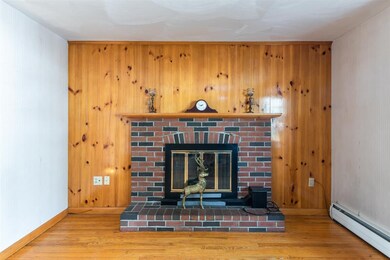
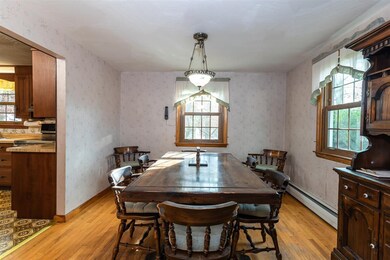
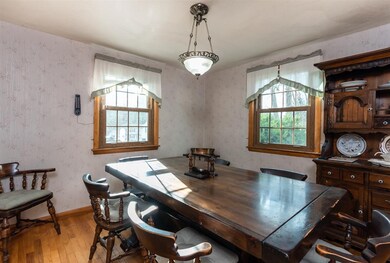
Here's a great opportunity with a little elbow grease this to make this 4 Bedroom Garrison in the desirable Birchcroft Neighborhood shine!!! This home has been lovingly cared for in same family for generations. This home offers master bedroom with bath, 3 other generous sized bedrooms and another full bath all on second floor. The home has updated Roof w/ Solar to help with energy costs, Updated Windows, Nat. Gas Furnace, Aluminum Siding, Reeds Ferry Shed, Irrigation System! Not to mention heated basement on its own zone begging to be finished. Home has great bones just in need cosmetic updates. There are Hardwood Floors throughout both levels of the home, Wood Burning Fireplace and new Sewer line just installed. Price reflects condition home is being sold in as in condition.
Last Agent to Sell the Property
BHHS Verani Bedford License #054641 Listed on: 10/30/2020
Nadine Pelletier
Coldwell Banker Realty Bedford NH
(833) 541-9786
59 Total Sales
6 in Hudson
$89K - $633K Price Range
Siri Wilbur Kamien
BHHS Verani Londonderry
(351) 215-0785
66 Total Sales
2 in Hudson
$500,000 Price Range
Theresa Grella
EXP Realty
(603) 685-3499
87 Total Sales
2 in Hudson
$228K - $370K Price Range
Michele West
REMAX Prime
(888) 292-3237
73 Total Sales
1 in Hudson
$405,000 Price
Kelly Dimbat
Lamacchia Realty, Inc.
(781) 557-4147
117 Total Sales
2 in Hudson
$275K - $625K Price Range
Kevin Gettings
Keller Williams Gateway Realty/Salem
(877) 719-5307
50 Total Sales
1 in Hudson
$269,900 Price
We collect this data history from publicly available records. To have your information removed, we recommend requesting removal directly through your county’s website.
| Date | Event | Price | List to Sale | Price per Sq Ft |
|---|---|---|---|---|
| 12/10/2020 12/10/20 | Sold | $340,000 | 0.0% | $199 / Sq Ft |
| 11/22/2020 11/22/20 | Pending | -- | -- | -- |
| 11/19/2020 11/19/20 | For Sale | $340,000 | 0.0% | $199 / Sq Ft |
| 11/06/2020 11/06/20 | Pending | -- | -- | -- |
| 10/30/2020 10/30/20 | For Sale | $340,000 | -- | $199 / Sq Ft |
Seller's Agent in 2020
Anthony Piacenza
BHHS Verani Bedford
(603) 566-7373
61 Total Sales
Buyer's Agent in 2020
Laura Madison
LPT Realty
(508) 981-9364
31 Total Sales
Source: PrimeMLS
MLS Number: 4836736
APN: HDSO M:197 B:153 L:000
Disclaimer: Certain information contained herein is derived from information provided by parties other than Homes.com. All information provided is deemed reliable, but is not guaranteed to be accurate and should be independently verified.
Copyright 2026 PrimeMLS, Inc. All rights reserved. This information is deemed reliable, but not guaranteed. The data relating to real estate displayed on this display comes in part from the IDX Program of PrimeMLS. The information being provided is for consumers’ personal, non-commercial use and may not be used for any purpose other than to identify prospective properties consumers may be interested in purchasing.
Ask me questions while you tour the home.