B
Seller's Agent in 2023
Betty Ross
ARC Realty 1 in Sales
Estimated Value: $139,000 - $186,000
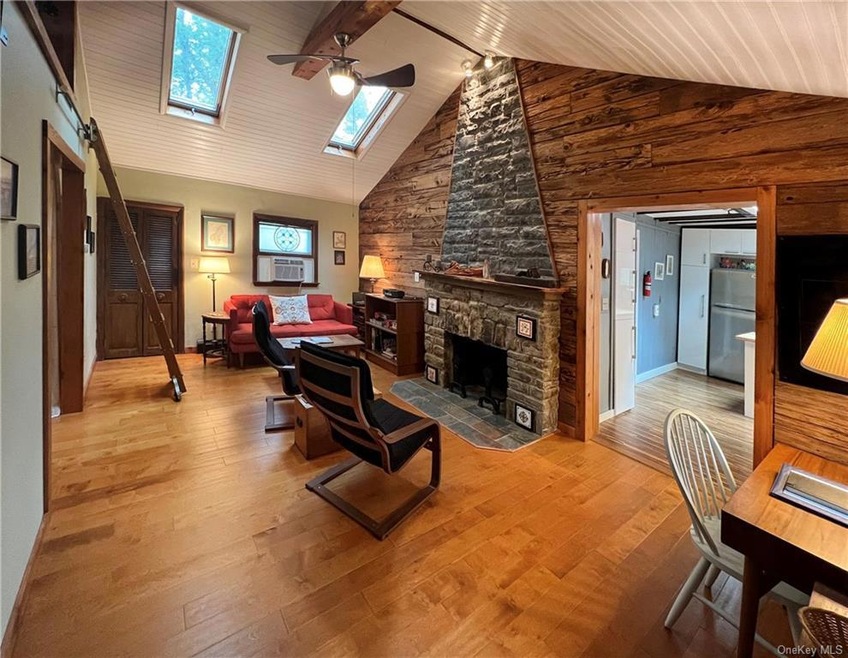
Come home to the serene tranquility of this Swedish Cottage styled bungalow at the end of each day or for sought after getaways! Find yourself amongst the tree tops while relaxing on your private deck! The earthy interior brings a welcoming, sun lit openness and essence of the outdoor nature, which does not disappoint! Updates between 2010-2014 include open living room with added warmth of a fire place wall, multipurpose loft, kitchen with ample counter space, all new stainless steel appliances, farm sink, and open to an eat in dining area, skylights, magnificent bathroom, and flooring. Equal maintenance was given to the exterior with updates to cement steps, and retaining wall parking area. New Oil Tank, New Hot Water Heater, New Well Pump, New Furnace, New Front & Back Doors, and New Roof. Nothing to do here but move in, start living and explore the vast culture that Orange and neighboring Counties have to offer! Just 15 minutes from major highway commute & Woodbury Commons Outlets!
Last Agent to Sell the Property
Betty Ross
ARC Realty 1 in Sales Brokerage Phone: 845-783-5145 License #10401343505 Listed on: 06/15/2023

Last Buyer's Agent
Hee Kim
RE/MAX Team License #40KI0783417
We collect this data history from publicly available records. To have your information removed, we recommend requesting removal directly through your county’s website.
We collect this data history from publicly available records. To have your information removed, we recommend requesting removal directly through your county’s website.
| Date | Buyer | Sale Price | Title Company |
|---|---|---|---|
| -- | Stewart Title | ||
| $150,000 | Stewart Title | ||
| $41,900 | David Stiles |
We collect this data history from publicly available records. To have your information removed, we recommend requesting removal directly through your county’s website.
| Date | Status | Borrower | Loan Amount |
|---|---|---|---|
| Open | $156,281 | ||
| Closed | $156,000 | ||
| Previous Owner | $50,000 | ||
| Previous Owner | $26,586 |
We collect this data history from publicly available records. To have your information removed, we recommend requesting removal directly through your county’s website.
| Date | Event | Price | List to Sale | Price per Sq Ft |
|---|---|---|---|---|
| 11/28/2023 11/28/23 | Sold | $150,000 | 0.0% | $233 / Sq Ft |
| 07/07/2023 07/07/23 | Pending | -- | -- | -- |
| 06/26/2023 06/26/23 | Off Market | $150,000 | -- | -- |
| 06/15/2023 06/15/23 | For Sale | $150,000 | -- | $233 / Sq Ft |
We collect this data history from publicly available records. To have your information removed, we recommend requesting removal directly through your county’s website.
| Year | Tax Paid | Tax Assessment Tax Assessment Total Assessment is a certain percentage of the fair market value that is determined by local assessors to be the total taxable value of land and additions on the property. | Land | Improvement |
|---|---|---|---|---|
| 2025 | $4,030 | $14,500 | $5,000 | $9,500 |
| 2024 | $3,673 | $14,500 | $5,000 | $9,500 |
| 2023 | $3,673 | $13,000 | $5,000 | $8,000 |
| 2022 | $3,491 | $13,000 | $5,000 | $8,000 |
| 2021 | $3,482 | $13,000 | $5,000 | $8,000 |
| 2020 | $3,391 | $13,000 | $5,000 | $8,000 |
| 2019 | $3,097 | $13,000 | $5,000 | $8,000 |
| 2018 | $3,097 | $13,000 | $5,000 | $8,000 |
| 2017 | $2,936 | $13,000 | $5,000 | $8,000 |
| 2016 | $2,946 | $13,000 | $5,000 | $8,000 |
| 2015 | -- | $13,000 | $5,000 | $8,000 |
| 2014 | -- | $13,000 | $5,000 | $8,000 |
B
Seller's Agent in 2023
Betty Ross
ARC Realty 1 in Sales
H
Buyer's Agent in 2023
Hee Kim
RE/MAX
A
Buyer's Agent in 2023
Abraham Kellner
MS Realty Group USA, Inc
(845) 537-6920
6 Total Sales
Source: OneKey® MLS
MLS Number: KEY6254172
APN: 332089-026-000-0004-039.000-0000
Disclaimer: Certain information contained herein is derived from information provided by parties other than Homes.com. All information provided is deemed reliable, but is not guaranteed to be accurate and should be independently verified.
The data relating to real estate for sale or lease on this web site comes in part from OneKey® MLS. Real estate listings held by brokerage firms other than Ten-X are marked with the OneKey® MLS logo or an abbreviated logo and detailed information about them includes the name of the listing broker.
Based on information submitted to the MLS GRID. All data is obtained from various sources and may not have been verified by broker or MLS GRID. Supplied Open House Information is subject to change without notice. All information should be independently reviewed and verified for accuracy. Properties may or may not be listed by the office/agent presenting the information. Some IDX listings have been excluded from this website. IDX information is provided exclusively for personal, non-commercial use, and may not be used for any purpose other than to identify prospective properties consumers may be interested in purchasing.
Information is deemed reliable but not guaranteed.
Copyright 2026 OneKey® MLS. All rights reserved.
Based on information submitted to the MLS GRID
Listings courtesy of OneKey® MLS as distributed by MLS GRID
Ask me questions while you tour the home.