
Trish Wolf
Responds Quickly
EXP Realty, LLC
(314) 451-7248
266 Total Sales
1 in Town and Country
$900,000 Price


Estimated Value: $2,206,000 - $2,502,000
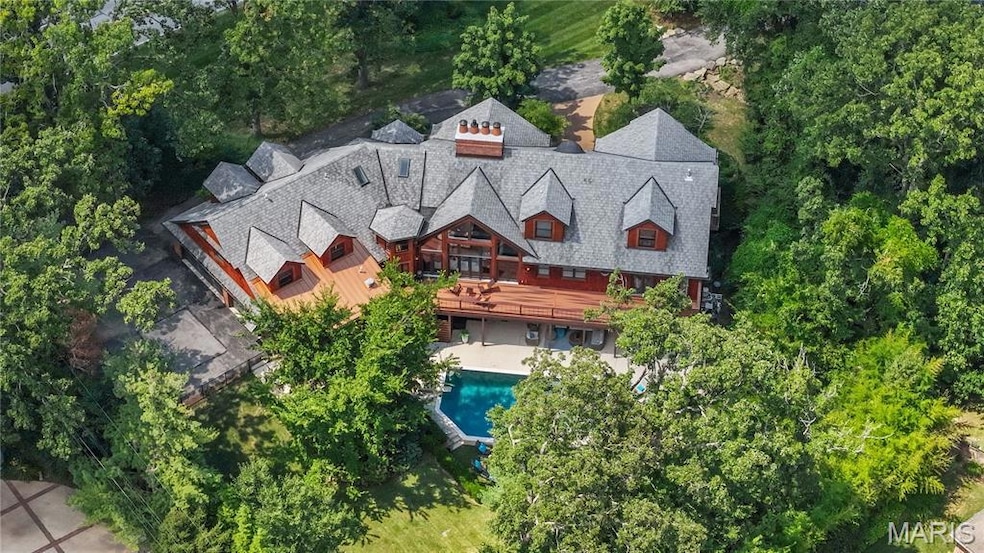
Experience an extraordinary private retreat in Town & Country, nestled within the highly sought-after Ladue School District. This masterfully crafted 7-bedroom, 6.5-bath estate spans over 9,000 square feet, where soaring vaulted cedar ceilings and dramatic floor-to-ceiling windows flood the interiors with natural light, all centered around a stunning double-sided fireplace. The custom chef’s kitchen is a true showpiece, boasting premium appliances, dual dishwashers, and an oversized island—ideal for both culinary artistry and casual gatherings. Every detail has been thoughtfully designed, from the spacious loft with play zones and a private media room to the guest suite with its own entrance and a walk-out gym featuring a built-in Ninja Warrior course. Two opulent primary suites (one on main and one on upper level) each provide a spa-like escape, complete with steam showers and jetted tubs. Plus a second bedroom suite/office on main. Step outside to a newly reimagined backyard oasis—your own resort-style haven. Enjoy the heated saltwater pool, outdoor kitchen, dining pavilion, and fire pit lounge, all set within lush, professionally landscaped privacy. Blending refined elegance with unparalleled amenities, this one-of-a-kind residence offers the perfect balance of sophistication and vibrant, active living for the most discerning buyers.
Last Agent to Sell the Property
Dielmann Sotheby's International Realty License #2024012383 Listed on: 08/15/2025
We collect this data history from publicly available records. To have your information removed, we recommend requesting removal directly through your county’s website.
Trish Wolf
EXP Realty, LLC
(314) 451-7248
266 Total Sales
1 in Town and Country
$900,000 Price
Dan Clarkin
Coldwell Banker Realty - Gundaker
(314) 648-2944
98 Total Sales
1 in Town and Country
$1,250,000 Price
William Springer
Compass Realty Group
(314) 648-8235
102 Total Sales
2 in Town and Country
$728K - $920K Price Range
Beth Muckerman
Worth Clark Realty
(314) 916-1619
97 Total Sales
2 in Town and Country
$710K - $1.6M Price Range
Amanda Alejandro
Realty Shop
(314) 310-0446
680 Total Sales
20 in Town and Country
$634K - $4M Price Range
Ryan Zimmer
Coldwell Banker Realty - Gundaker
(314) 300-0245
66 Total Sales
2 in Town and Country
$1.9M - $3M Price Range
We collect this data history from publicly available records. To have your information removed, we recommend requesting removal directly through your county’s website.
| Date | Buyer | Sale Price | Title Company |
|---|---|---|---|
| -- | None Listed On Document | ||
| Fundler Yevgeny | $1,265,000 | Investors Title Co Clayton | |
| Mcdonald Anthony J | $675,000 | Us Title Main | |
| Ostertag Thomas F | $311,000 | -- |
We collect this data history from publicly available records. To have your information removed, we recommend requesting removal directly through your county’s website.
| Date | Status | Borrower | Loan Amount |
|---|---|---|---|
| Open | $1,075,000 | ||
| Previous Owner | Fundler Yevgeny | $800,000 | |
| Previous Owner | Fundler Yevgeny | $1,012,000 | |
| Previous Owner | Mcdonald Anthony J | $775,000 |
We collect this data history from publicly available records. To have your information removed, we recommend requesting removal directly through your county’s website.
| Date | Event | Price | List to Sale | Price per Sq Ft | Prior Sale |
|---|---|---|---|---|---|
| 10/30/2025 10/30/25 | Sold | -- | -- | -- | |
| 10/09/2025 10/09/25 | Pending | -- | -- | -- | |
| 08/15/2025 08/15/25 | For Sale | $2,400,000 | +73.9% | $264 / Sq Ft | |
| 05/17/2017 05/17/17 | Sold | -- | -- | -- | View Prior Sale |
| 05/10/2017 05/10/17 | Pending | -- | -- | -- | |
| 05/04/2017 05/04/17 | For Sale | $1,380,000 | 0.0% | $215 / Sq Ft | |
| 05/04/2017 05/04/17 | Off Market | -- | -- | -- | |
| 02/08/2017 02/08/17 | Price Changed | $1,380,000 | -4.8% | $215 / Sq Ft | |
| 02/05/2017 02/05/17 | For Sale | $1,449,989 | 0.0% | $226 / Sq Ft | |
| 02/04/2017 02/04/17 | Off Market | -- | -- | -- | |
| 09/22/2016 09/22/16 | Price Changed | $1,449,989 | -3.3% | $226 / Sq Ft | |
| 08/18/2016 08/18/16 | Price Changed | $1,499,989 | -5.1% | $233 / Sq Ft | |
| 05/13/2016 05/13/16 | Price Changed | $1,579,989 | -1.1% | $246 / Sq Ft | |
| 05/13/2016 05/13/16 | Price Changed | $1,597,989 | -0.1% | $249 / Sq Ft | |
| 04/01/2016 04/01/16 | For Sale | $1,599,989 | -- | $249 / Sq Ft |
We collect this data history from publicly available records. To have your information removed, we recommend requesting removal directly through your county’s website.
| Year | Tax Paid | Tax Assessment Tax Assessment Total Assessment is a certain percentage of the fair market value that is determined by local assessors to be the total taxable value of land and additions on the property. | Land | Improvement |
|---|---|---|---|---|
| 2025 | $21,773 | $491,660 | $123,500 | $368,160 |
| 2024 | $21,773 | $355,470 | $114,000 | $241,470 |
| 2023 | $21,773 | $355,470 | $114,000 | $241,470 |
| 2022 | $16,092 | $264,390 | $95,000 | $169,390 |
| 2021 | $15,983 | $328,610 | $95,000 | $233,610 |
| 2020 | $14,587 | $240,350 | $95,000 | $145,350 |
| 2019 | $14,352 | $240,350 | $95,000 | $145,350 |
| 2018 | $15,529 | $240,350 | $85,500 | $154,850 |
| 2017 | $16,877 | $262,260 | $85,500 | $176,760 |
| 2016 | $17,457 | $262,240 | $76,000 | $186,240 |
| 2015 | $16,562 | $262,240 | $76,000 | $186,240 |
| 2014 | $13,848 | $212,150 | $40,070 | $172,080 |
Seller's Agent in 2025
Nika Leoni
Dielmann Sotheby's International Realty
(314) 441-6151
11 Total Sales
Seller Co-Listing Agent in 2025
Aimee Simpson
Dielmann Sotheby's International Realty
(314) 712-0558
30 Total Sales
GB
Buyer's Agent in 2025
Gaurang Bhavsar
Keller Williams Chesterfield
(314) 222-2523
3 Total Sales
Seller's Agent in 2017
Damian Gerard
EXP Realty, LLC
(314) 614-4377
313 Total Sales
CB
Buyer's Agent in 2017
Coco Bloomfield
Dielmann Sotheby's International Realty
Source: MARIS MLS
MLS Number: MIS25055011
APN: 20N-42-0225
Disclaimer: Certain information contained herein is derived from information provided by parties other than Homes.com. All information provided is deemed reliable, but is not guaranteed to be accurate and should be independently verified.
All data is obtained from various sources and may not have been verified by broker or MLS GRID. Supplied Open House Information is subject to change without notice. All information should be independently reviewed and verified for accuracy. Properties may or may not be listed by the office/agent presenting the information. Some IDX listings have been excluded from this website.
Listings courtesy of MARIS MLS as distributed by MLS GRID.
Based on information submitted to the MLS GRID
Ask me questions while you tour the home.