NOT LISTED FOR SALE

16 Hummingbird Ln Jesup, GA 31545

Jesup Area
3 Beds
2 Baths
1,502 Sq Ft
1 Acre Lot

Sale Details

Date Sold: July 10, 2023

Last sale price $247,900 $165 Per Sq Ft

108 Days on Market

Highlights

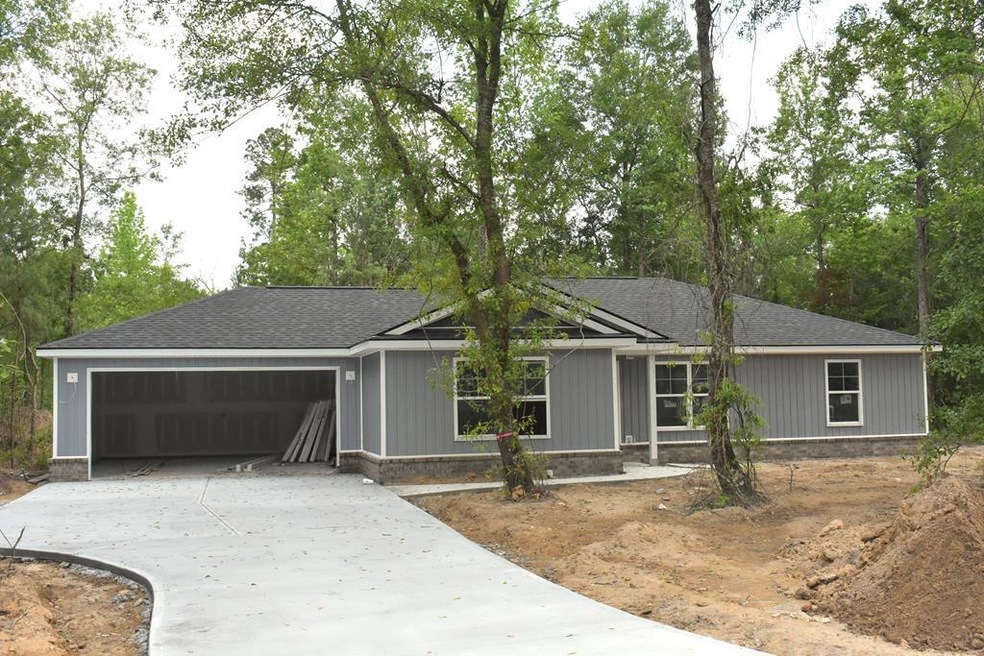
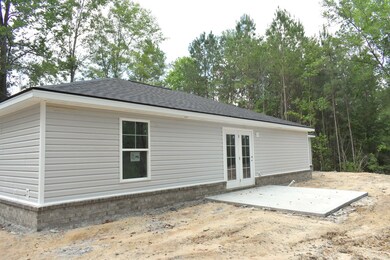
  • Home Under Construction
  • No HOA
  • Double Pane Windows
  • Corner Lot
  • 2 Car Attached Garage
  • Brick or Stone Mason

About This Home

As of July 2023

Introducing a magnificent new construction home that seamlessly blends elegance, functionality, and modern comfort. This remarkable property, situated on a sprawling one-acre lot, offers an exceptional opportunity for luxurious living in a serene county setting, free from the burden of city taxes or HOA fees. From the moment you lay eyes on this stunning home, you'll be captivated by its exquisite craftsmanship and attention to detail. The exterior showcases durable and attractive brick skirting, providing a timeless appeal that will endure for years to come. With 30-year shingles adorning the roof, you can enjoy peace of mind knowing your investment is well-protected against the elements. Step inside, and you'll discover a haven of modern convenience. This home has been meticulously designed with your comfort in mind. R-13 and R-39 insulation ensure excellent energy efficiency, keeping your home comfortable year-round while also reducing utility costs. The interior is graced with Category 5 wiring throughout, enabling seamless integration of the latest technology and providing you with high-speed connectivity for all your entertainment and work needs. Whether you're streaming your favorite movies, video conferencing, or enjoying online gaming, this home is equipped to handle it all. Immerse yourself in the tasteful ambiance created by brushed nickel hardware, fixtures, and lighting that adds a touch of sophistication to every room. The gourmet kitchen boasts stainless steel appliances, perfect for unleashing your culinary creativity. Enhancing the elegance, the kitchen also features luxurious granite countertops that not only add a touch of glamour but also offer durability and easy maintenance. As you explore further, you'll find the entire home adorned with luxury vinyl plank flooring, combining the beauty of hardwood with the practicality of vinyl. This exceptional flooring spans throughout the entire residence, creating a seamless flow and enhancing the aesthetic appeal. With its spacious layout and a harmonious blend of modern features and timeless design, this new construction home offers the perfect canvas for creating lasting memories. The one-acre lot provides ample space for outdoor activities, gardening, and relaxation, allowing you to indulge in the tranquility of nature right at your doorstep. Don't miss the opportunity to make this extraordinary home yours. Experience the joy of county living without city taxes or HOA fees.

Last Agent to Sell the Property

Tony Duncan

Century 21 Action Realty Listed on: 01/31/2023

Century 21 Action Realty

Last Buyer's Agent

Adysyn Nikolic

Century 21 Action Realty

Century 21 Action Realty
Create a Home Valuation Report for This Property
The Home Valuation Report is an in-depth analysis detailing your home's value as well as a comparison with similar homes in the area

Home Details

Home Type

  • Single Family

Year Built

  • 2023

Lot Details

  • 1 Acre Lot
  • Corner Lot
  • Cleared Lot

Parking

  • 2 Car Attached Garage
  • Driveway

Home Design

  • Brick or Stone Mason
  • Slab Foundation
  • Wood Frame Construction
  • Shingle Roof
  • Vinyl Siding

Interior Spaces

  • 1,502 Sq Ft Home
  • 1-Story Property
  • Shelving
  • Sheet Rock Walls or Ceilings
  • Ceiling Fan
  • Double Pane Windows
  • Combination Dining and Living Room
  • Luxury Vinyl Tile Flooring
  • Fire and Smoke Detector
  • Washer and Dryer Hookup

Kitchen

  • Electric Range
  • Microwave
  • Dishwasher

Bedrooms and Bathrooms

  • 3 Bedrooms
  • Split Bedroom Floorplan
  • Walk-In Closet
  • 2 Full Bathrooms
  • Dual Vanity Sinks in Primary Bathroom
  • Primary Bathroom includes a Walk-In Shower

Utilities

  • Central Heating and Cooling System
  • Heat Pump System
  • Underground Utilities
  • Shared Water Source
  • Electric Water Heater
  • Septic Tank

Additional Features

  • Energy-Efficient Insulation
  • Patio

Community Details

  • No Home Owners Association
  • Woodsedge Subdivision

Listing and Financial Details

  • Assessor Parcel Number 54343

Home Details

Home Type

Single Family

Year Built

2023

Lot Details

1 Acres

Parking

2

Listing Details

  • Property Sub Type: Residential
  • Prop. Type: Residential
  • Road Frontage Type: Residential
  • Lot Size Acres: 1
  • Road Surface Type: Paved, Paved Driveway
  • Subdivision Name: Woodsedge Subdivision
  • Architectural Style: Ranch
  • Carport Y N: No
  • Garage Yn: Yes
  • Unit Levels: One
  • New Construction: Yes
  • Efficiency: Insulation
  • Building Stories: 1
  • Special Features: NewHome
  • Stories: 1
  • Year Built: 2023

Interior Features

  • Appliances: Electric Water Heater, Dishwasher, Electric Range, Microwave, Refrigerator
  • Full Bathrooms: 2
  • Total Bedrooms: 3
  • Fireplace Features: None
  • Fireplace: No
  • Flooring: Luxury Vinyl, Plank
  • Interior Amenities: Ceiling Fan(s), Pantry, Shelving, Split Bedroom
  • Living Area: 1502
  • Window Features: Double Pane Windows
  • Dining Room Features: Dining/Living Combo
  • Master Bedroom Features: Walk-In Closet(s)
  • Master Bathroom Features: Double Vanity, Shower Only

Exterior Features

  • Fencing: None
  • Lot Features: Acreage 1-5, Cleared, Corner Lot, Subdivision Recorded
  • Construction Type: Brick, Vinyl Siding, Wood Frame, Walls: Sheetrock
  • Exterior Features: See Remarks
  • Foundation Details: Slab
  • Patio And Porch Features: Patio
  • Property Condition: Under Construction
  • Roof: Shingle

Garage/Parking

  • Attached Garage: Yes
  • Covered Parking Spaces: 2
  • Garage Spaces: 2
  • Parking Features: Two Car, Attached, Garage
  • Total Parking Spaces: 2

Utilities

  • Laundry Features: Wash/Dry Hook-up
  • Security: Smoke Detector(s)
  • Cooling: Central Air, Electric
  • Cooling Y N: Yes
  • Heating: Central, Heat Pump
  • Heating Yn: Yes
  • Electricity On Property: Yes
  • Sewer: Septic Tank
  • Utilities: Electricity Connected, Underground Utilities
  • Water Source: Community Water

Condo/Co-op/Association

  • Association: No

Lot Info

  • Land Lease: No
  • Lot Size Sq Ft: 43560
  • Parcel #: 54343
  • Zoning Description: County
  • ResoLotSizeUnits: Acres

Multi Family

  • Existing Lease Type: No Lease

Tax Info

  • Tax Book Number: 654/457

Property History

We collect this data history from publicly available records. To have your information removed, we recommend requesting removal directly through your county’s website.

Date Event Price List to Sale Price per Sq Ft
07/10/2023 07/10/23 Sold $247,900 +4.6% $165 / Sq Ft
05/20/2023 05/20/23 Pending -- -- --
03/16/2023 03/16/23 Price Changed $236,900 +3.0% $158 / Sq Ft
01/31/2023 01/31/23 For Sale $229,900 -- $153 / Sq Ft
Source: Hinesville Area Board of REALTORS®

Agents Affiliated with this Home

  • Section Image
  • Section Image
See All Agents

Map

Source: Hinesville Area Board of REALTORS®

MLS Number: 146481

Your Personal Tour Guide

Ask me questions while you tour the home.