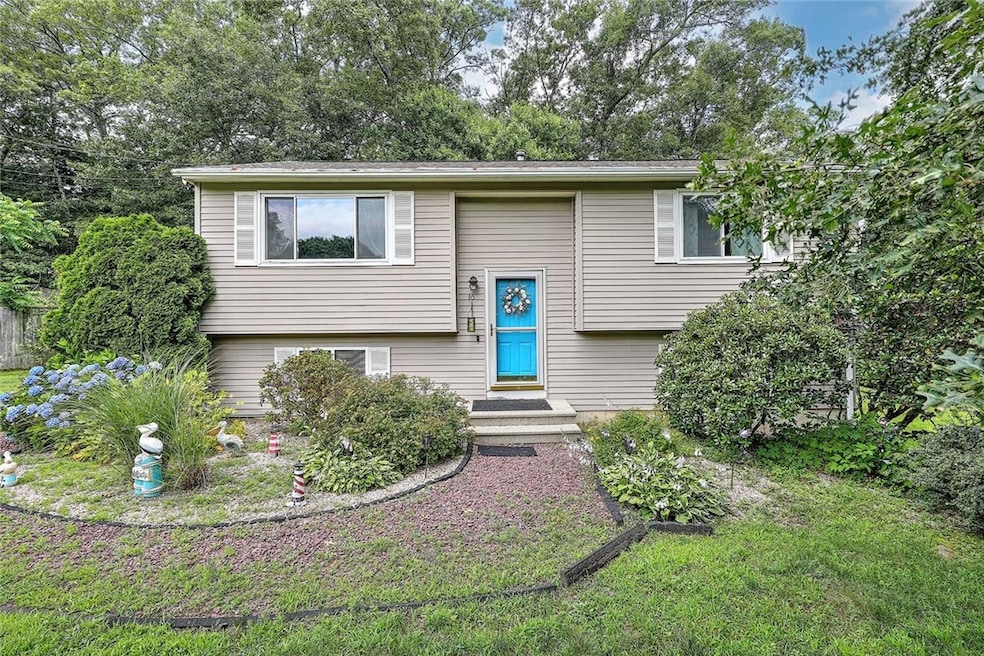
NOT LISTED FOR SALE

Estimated Value: $435,140

2 Beds
1 Bath
1,438 Sq Ft
$303/Sq Ft Est. Value

Sale Details

Date Sold: August 22, 2025

Last sale price $410,000 $285 Per Sq Ft

Est. 6% increase in value since last sale

Current estimated payment $2,744 / mo

21 Days on Market

Highlights

  • Wooded Lot
  • Wood Flooring
  • Home Office
  • Raised Ranch Architecture
  • Recreation Facilities
  • Ductless Heating Or Cooling System

About This Home

As of August 2025

Nice raised ranch on a quiet Cul de Sac off Tiogue Avenue. There are attractive hardwoods in the main part of the house and two good size bedrooms with luxury vinyl plank flooring. The kitchen comes complete with a breakfast bar, and dining area open to the living room. A newer mini split unit keeps this area cool. The slider off the dining area opens to a deck overlooking a peaceful, wooded backyard. There are two full rooms in the finished basement (has a door to the exterior) and a utility room complete with a 5 year old gas burner and a 3 year old hot water. Come see for yourself.

Last Agent to Sell the Property

Galen Mcgovern

Residential Properties Ltd. License #REB.0018549 Listed on: 07/17/2025

Residential Properties Ltd.

Last Buyer's Agent

Spectrum Real Estate Consultants T

Keller Williams Leading Edge

Keller Williams Leading Edge
Create a Home Valuation Report for This Property
The Home Valuation Report is an in-depth analysis detailing your home's value as well as a comparison with similar homes in the area

Home Details

Home Type

  • Single Family

Est. Annual Taxes

  • $4,546

Year Built

  • Built in 1995

Lot Details

  • 19,602 Sq Ft Lot
  • Wooded Lot
  • Property is zoned R-20

Home Design

  • Raised Ranch Architecture
  • Vinyl Siding
  • Concrete Perimeter Foundation

Interior Spaces

  • 2-Story Property
  • Family Room
  • Home Office
  • Utility Room

Kitchen

  • Oven
  • Range
  • Dishwasher

Flooring

  • Wood
  • Carpet
  • Laminate

Bedrooms and Bathrooms

  • 2 Bedrooms
  • 1 Full Bathroom

Laundry

  • Dryer
  • Washer

Partially Finished Basement

  • Basement Fills Entire Space Under The House
  • Interior and Exterior Basement Entry

Parking

  • 5 Parking Spaces
  • No Garage

Utilities

  • Ductless Heating Or Cooling System
  • Heating System Uses Gas
  • Hot Water Heating System
  • 100 Amp Service
  • Gas Water Heater
  • Septic Tank
  • Cable TV Available

Listing and Financial Details

  • Legal Lot and Block 006 / 043
  • Assessor Parcel Number 16JENNIFERLANECVEN

Community Details

Amenities

  • Shops

Recreation

  • Recreation Facilities

Home Details

Home Type

Single Family

Est. Annual Taxes

$4,546

Year Built

Built in 1995

Lot Details

0.45 Acres

Listing Details

  • Property Sub Type: Single Family Residence
  • Prop. Type: Residential
  • Lot Size Acres: 0.45
  • Above Grade Finished Sq Ft: 920.0
  • Architectural Style: Raised Ranch
  • Garage Yn: No
  • Unit Levels: Two
  • New Construction: No
  • Building Stories: 2
  • Year Built: 1995
  • Property Sub Type Additional: Single Family Residence
  • Special Features: VirtualTour
  • Stories: 2

Interior Features

  • Appliances: Dryer, Dishwasher, Gas Water Heater, Oven, Range, Refrigerator, Washer
  • Has Basement: Exterior Entry, Full, Interior Entry, Partially Finished
  • Basement YN: Yes
  • Full Bathrooms: 1
  • Total Bedrooms: 2
  • Below Grade Sq Ft: 518.0
  • Fireplace Features: None
  • Fireplace: No
  • Flooring: Carpet, Hardwood, Laminate
  • Interior Amenities: Stall Shower, Cable TV
  • Living Area: 1438.0
  • Dining Room Type: Family Room, Office, Utility Room
  • Stories: 2

Exterior Features

  • Lot Features: Wooded
  • Construction Type: Drywall, Vinyl Siding
  • Foundation Details: Concrete Perimeter

Garage/Parking

  • Parking Features: No Garage
  • Total Parking Spaces: 5.0

Utilities

  • Cooling: Ductless
  • Cooling Y N: Yes
  • Heating: Gas, Hot Water
  • Heating Yn: Yes
  • Electric: 100 Amp Service
  • Sewer: Septic Tank
  • Water Source: Public

Condo/Co-op/Association

  • Community Features: Highway Access, Recreation Area, Shopping
  • Senior Community: No

Lot Info

  • Land Lease: No
  • Lot Size Sq Ft: 19602.0
  • Parcel #: 16JENNIFERLANECVEN
  • Zoning: R-20

Tax Info

  • Tax Annual Amount: 4546.0
  • Tax Block: 043
  • Tax Lot: 006
  • Tax Year: 2024

Property History

We collect this data history from publicly available records. To have your information removed, we recommend requesting removal directly through your county’s website.

Date Event Price List to Sale Price per Sq Ft Prior Sale
08/22/2025 08/22/25 Sold $410,000 +2.8% $285 / Sq Ft
08/07/2025 08/07/25 Pending -- -- --
07/17/2025 07/17/25 For Sale $399,000 +79.7% $277 / Sq Ft
05/29/2018 05/29/18 Sold $222,000 +3.3% $123 / Sq Ft View Prior Sale
04/29/2018 04/29/18 Pending -- -- --
04/13/2018 04/13/18 For Sale $214,900 -- $119 / Sq Ft
Source: State-Wide MLS

Agents Affiliated with this Home

  • Section Image
  • Section Image
  • Section Image
See All Agents

Map

Source: State-Wide MLS

MLS Number: 1389955

State-Wide MLS

APN: COVE-000040-000000-000043-000006

Your Personal Tour Guide

Ask me questions while you tour the home.