
Andrea Dillon
LAER Realty Partners
(351) 277-3345
42 Total Sales
1 in Hudson
$225,000 Price
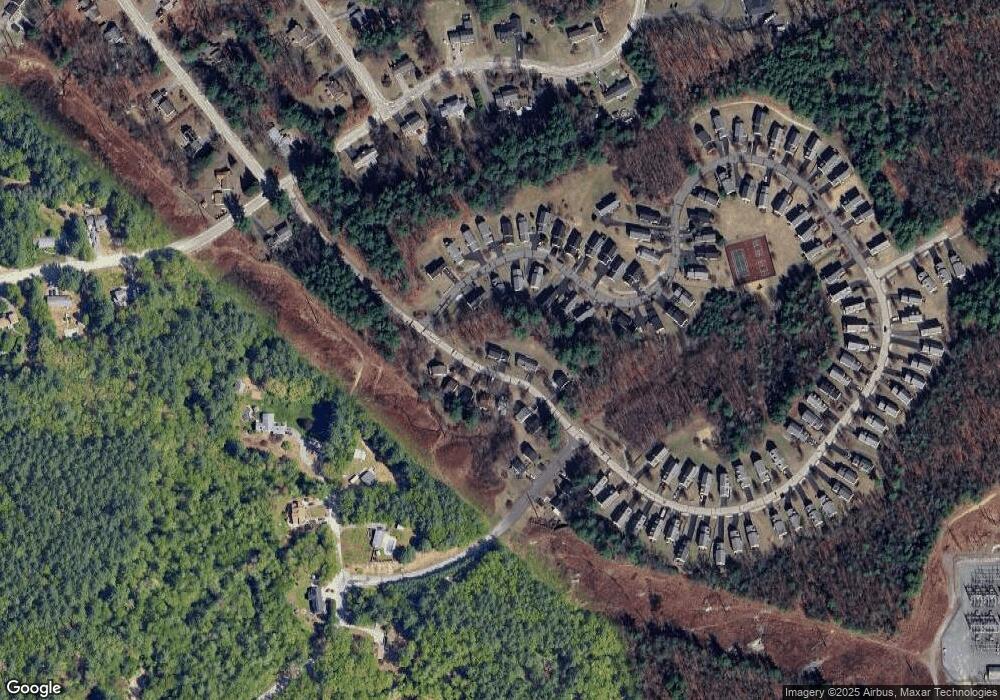
Estimated Value: $575,225 - $578,000
This home is located at 16 Joel Path, Hudson, NH 03051 and is currently estimated at $576,556, approximately $275 per square foot. 16 Joel Path is a home located in Hillsborough County with nearby schools including Hills Garrison Elementary School, Hudson Memorial School, and Alvirne High School.
We collect this data history from publicly available records. To have your information removed, we recommend requesting removal directly through your county’s website.
Andrea Dillon
LAER Realty Partners
(351) 277-3345
42 Total Sales
1 in Hudson
$225,000 Price
Renee Tsoukalas
Distinctive Properties LLC
(781) 570-5527
19 Total Sales
1 in Hudson
$775,000 Price
Nadine Pelletier
Coldwell Banker Realty Bedford NH
(833) 541-9786
59 Total Sales
6 in Hudson
$89K - $633K Price Range
Siri Wilbur Kamien
BHHS Verani Londonderry
(351) 215-0785
66 Total Sales
2 in Hudson
$500,000 Price Range
Theresa Grella
EXP Realty
(603) 685-3499
87 Total Sales
2 in Hudson
$228K - $370K Price Range
Michele West
REMAX Prime
(888) 292-3237
73 Total Sales
1 in Hudson
$405,000 Price
We collect this data history from publicly available records. To have your information removed, we recommend requesting removal directly through your county’s website.
| Date | Buyer | Sale Price | Title Company |
|---|---|---|---|
| $500,000 | None Available |
We collect this data history from publicly available records. To have your information removed, we recommend requesting removal directly through your county’s website.
| Date | Status | Borrower | Loan Amount |
|---|---|---|---|
| Open | $165,000 | ||
| Closed | Jean S Wong Ret | $200,000 |
We collect this data history from publicly available records. To have your information removed, we recommend requesting removal directly through your county’s website.
| Year | Tax Paid | Tax Assessment Tax Assessment Total Assessment is a certain percentage of the fair market value that is determined by local assessors to be the total taxable value of land and additions on the property. | Land | Improvement |
|---|---|---|---|---|
| 2025 | $7,304 | $426,900 | $0 | $426,900 |
| 2024 | $7,023 | $426,900 | $0 | $426,900 |
| 2023 | $6,694 | $426,900 | $0 | $426,900 |
| 2022 | $6,271 | $426,900 | $0 | $426,900 |
| 2021 | $6,174 | $284,900 | $0 | $284,900 |
| 2020 | $5,919 | $277,000 | $0 | $277,000 |
| 2019 | $5,618 | $277,000 | $0 | $277,000 |
| 2018 | $5,568 | $277,000 | $0 | $277,000 |
| 2017 | $5,462 | $277,000 | $0 | $277,000 |
| 2016 | $5,611 | $255,400 | $0 | $255,400 |
| 2015 | $5,427 | $255,400 | $0 | $255,400 |
| 2014 | $5,320 | $255,400 | $0 | $255,400 |
| 2013 | $5,222 | $254,000 | $0 | $254,000 |
Ask me questions while you tour the home.