
Elizabeth DelCasale
COLDWELL BANKER REALTY
(908) 970-8068
95 Total Sales
6 in Montgomery
$336K - $910K Price Range

Estimated Value: $1,035,000 - $1,174,033
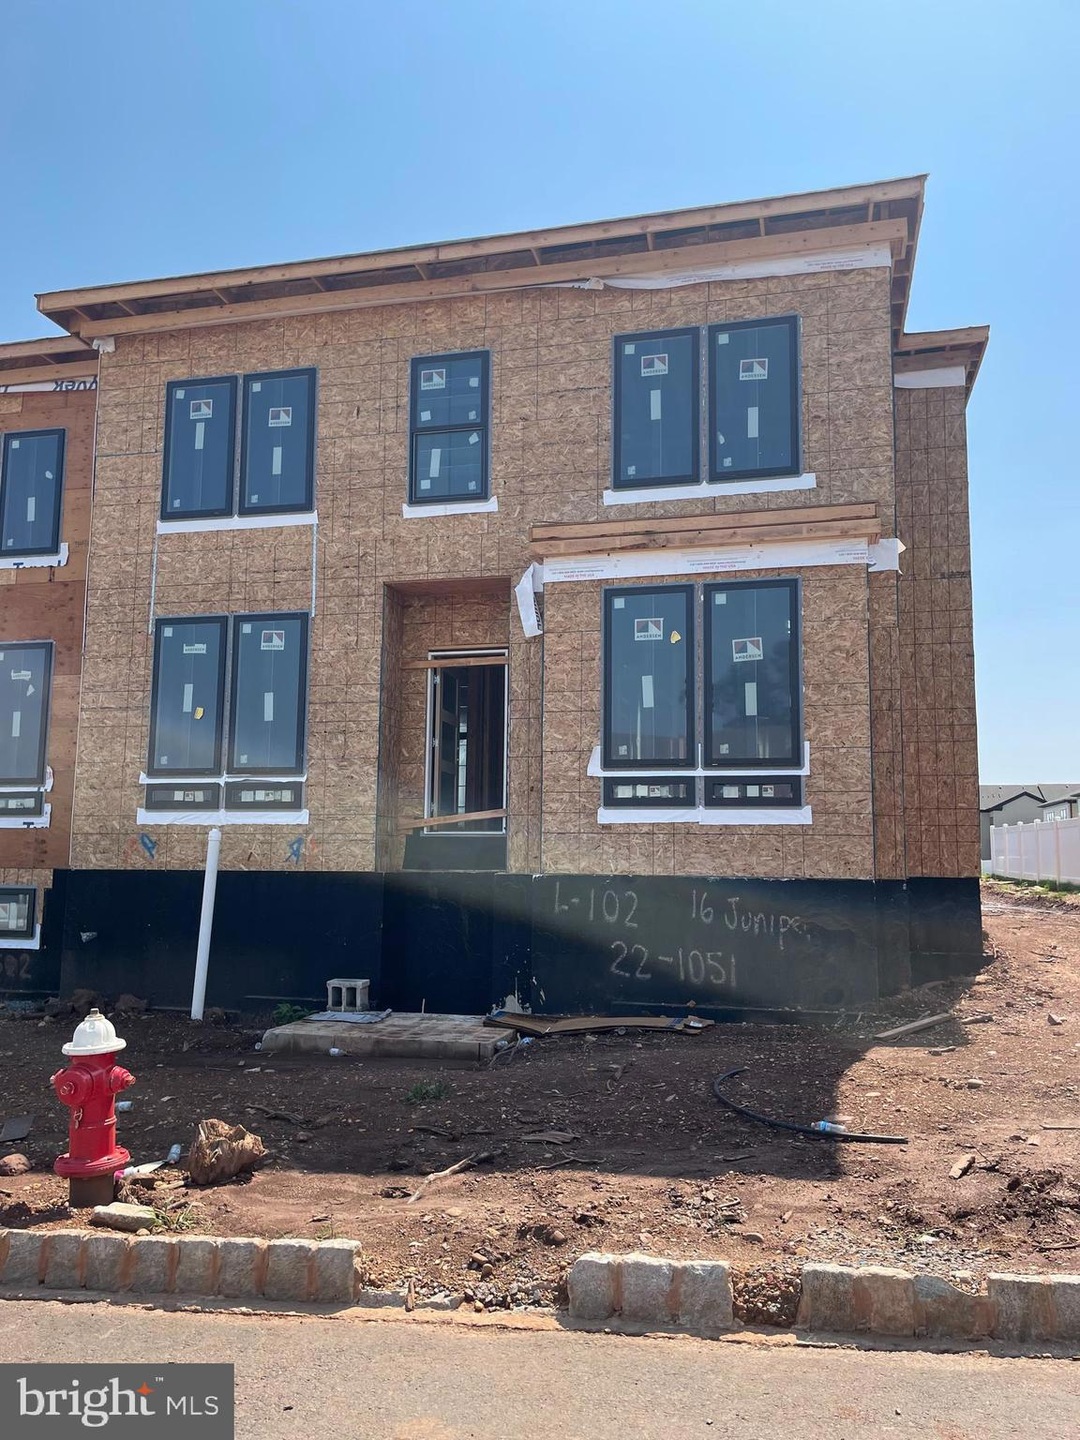
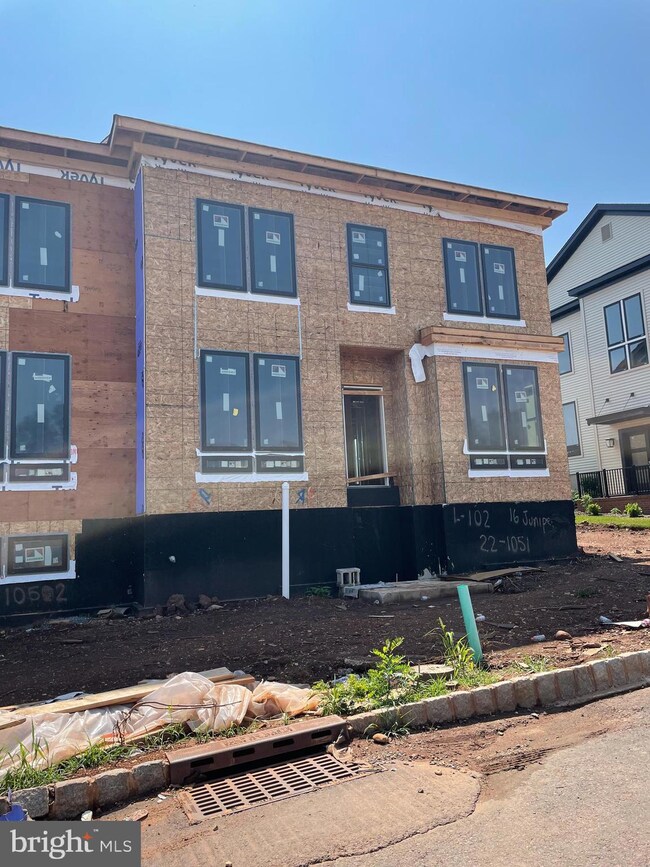
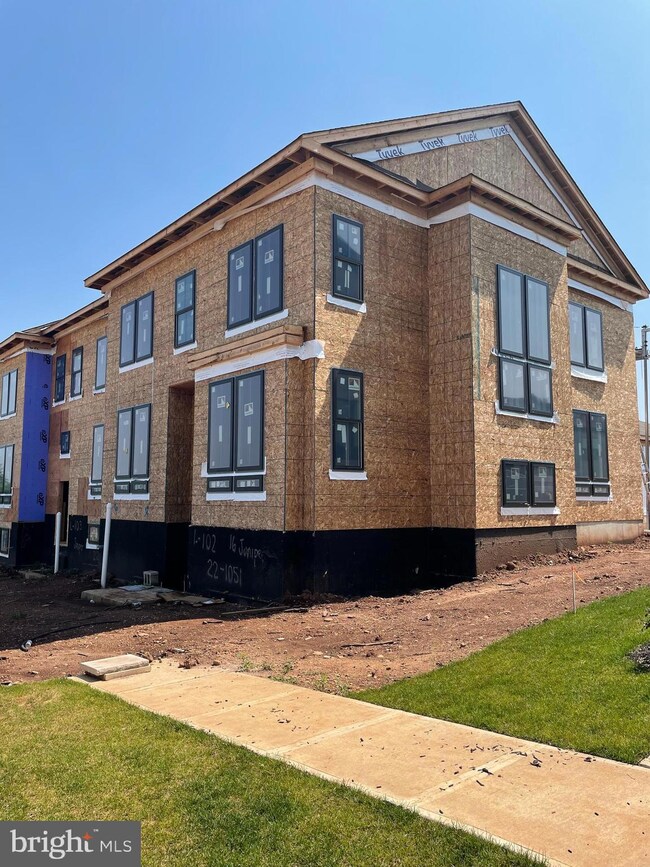
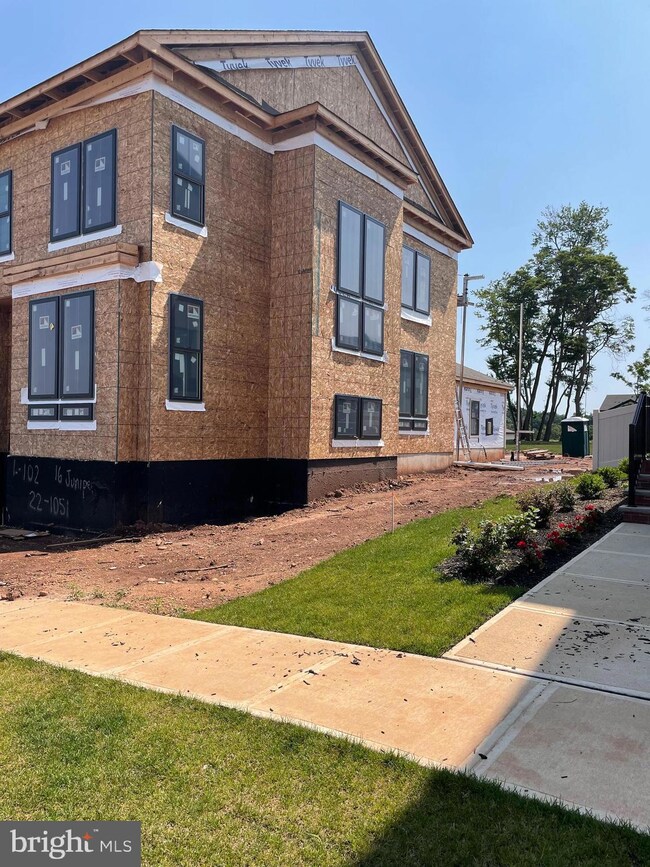
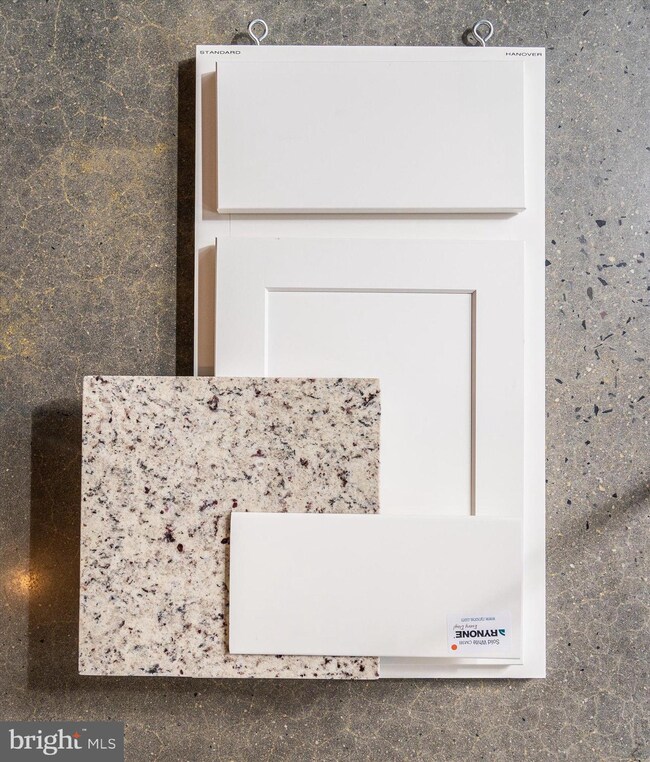
Welcome to the Montgomery Crossing Community, ideally situated in close proximity to the vibrant cities of NYC and Philadelphia. This exceptional west facing townhome offers the perfect combination of luxurious living and convenient location. Boasting four bedrooms and three and a half baths, this residence provides ample space for comfortable living and entertaining. The primary suite is a private sanctuary, complete with a well-appointed en-suite bathroom and a walk-in closet. The additional bedrooms are generously sized, offering flexibility for guests, a home office, or hobby rooms. As you step inside, you'll appreciate the thoughtful design and attention to detail. The open floor plan seamlessly connects the living, dining, and kitchen areas, creating a harmonious flow that is perfect for hosting gatherings or spending quality time with loved ones. The modern kitchen features high-end appliances, stylish cabinetry, and ample counter space, catering to the needs of even the most discerning chefs. An unfinished basement awaits your personal touch, providing endless possibilities for customization. Transform it into a home theater, a home gym, or a versatile space that suits your specific needs. Convenience and security are prioritized with the rear entry garage, ensuring a seamless transition between your vehicle and home. Additionally, this end unit townhome is ideally positioned across from a playground and park, offering a picturesque view and easy access to outdoor recreation. In summary, this upscale townhome presents an unparalleled opportunity to experience luxurious living in a coveted location. With its close proximity to NYC and Philadelphia, four bedrooms, three and a half baths, unfinished basement, rear entry garage, and its desirable position across from a playground and park, this property combines convenience, elegance, and natural beauty. Embrace the chance to make this townhome your own and elevate your lifestyle to new heights.
Last Agent to Sell the Property
(609) 333-5800 marcrizzo@remax.net REMAX Welcome Home License #1431532 Listed on: 08/17/2023
Last Buyer's Agent
(844) 552-7444 datacorrect@brightmls.com Non Subscribing Office License #0225194075
Elizabeth DelCasale
COLDWELL BANKER REALTY
(908) 970-8068
95 Total Sales
6 in Montgomery
$336K - $910K Price Range
Alan Kurlander
Coldwell Banker Realty
(732) 702-6183
313 Total Sales
3 in Montgomery
$1M - $1.6M Price Range
Mikaela Arpino
NJ Real Estate Boutique, LLC
(862) 860-1682
333 Total Sales
1 in Montgomery
$283,000 Price
Patricia Hogan
Keller Williams Premier
(267) 589-8207
253 Total Sales
2 in Montgomery
$630,000 Price Range
Peter Hunt
C21/ Action Plus Realty
(855) 955-0820
89 Total Sales
1 in Montgomery
$540,000 Price
Rohan Shende
Century 21 Abrams & Associates, Inc.
(609) 806-5840
22 Total Sales
3 in Montgomery
$287,000 Price Range
We collect this data history from publicly available records. To have your information removed, we recommend requesting removal directly through your county’s website.
| Date | Event | Price | List to Sale | Price per Sq Ft |
|---|---|---|---|---|
| 12/15/2023 12/15/23 | Sold | $985,000 | +8.4% | $328 / Sq Ft |
| 11/17/2023 11/17/23 | For Sale | $909,000 | -7.7% | $302 / Sq Ft |
| 11/08/2023 11/08/23 | Pending | -- | -- | -- |
| 08/22/2023 08/22/23 | Off Market | $985,000 | -- | -- |
We collect this data history from publicly available records. To have your information removed, we recommend requesting removal directly through your county’s website.
| Year | Tax Paid | Tax Assessment Tax Assessment Total Assessment is a certain percentage of the fair market value that is determined by local assessors to be the total taxable value of land and additions on the property. | Land | Improvement |
|---|---|---|---|---|
| 2026 | $20,632 | $591,000 | $200,000 | $391,000 |
| 2025 | $6,856 | $591,000 | $200,000 | $391,000 |
| 2024 | $6,856 | $200,000 | $200,000 | |
| 2023 | $6,846 | $200,000 | $200,000 | $0 |
| 2022 | -- | $200,000 | $200,000 | $0 |
Seller's Agent in 2023
Sharon Sawka
REMAX Welcome Home
(609) 947-0177
125 Total Sales
d
Buyer's Agent in 2023
datacorrect BrightMLS
Non Subscribing Office
Source: Bright MLS
MLS Number: NJSO2002590
APN: 13-28008-0000-00102
Disclaimer: Certain information contained herein is derived from information provided by parties other than Homes.com. All information provided is deemed reliable, but is not guaranteed to be accurate and should be independently verified.
The data relating to real estate for sale on this website appears in part through the BRIGHT Internet Data Exchange program, a voluntary cooperative exchange of property listing data between licensed real estate brokerage firms, and is provided by BRIGHT through a licensing agreement.
Listing information is from various brokers who participate in the Bright MLS IDX program and not all listings may be visible on the site.
The property information being provided on or through the website is for the personal, non-commercial use of consumers and such information may not be used for any purpose other than to identify prospective properties consumers may be interested in purchasing.
Some properties which appear for sale on the website may no longer be available because they are for instance, under contract, sold or are no longer being offered for sale.
Property information displayed is deemed reliable but is not guaranteed.
Copyright 2026 Bright MLS, Inc.
Ask me questions while you tour the home.