
Andi Loce
Vezuli Realty Group, LLC
(508) 761-1569
27 Total Sales
1 in Summit
$434,000 Price
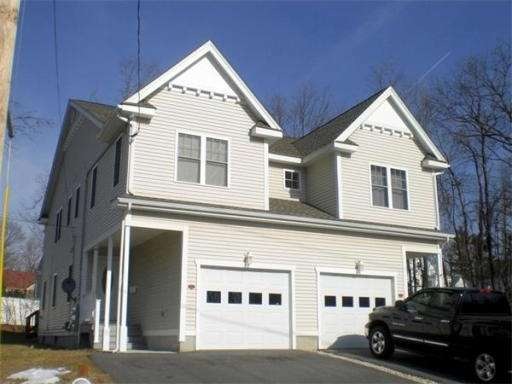
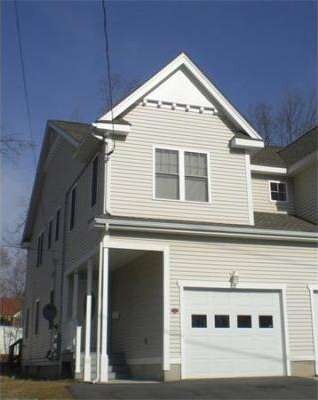
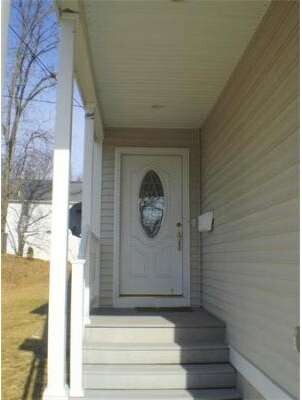
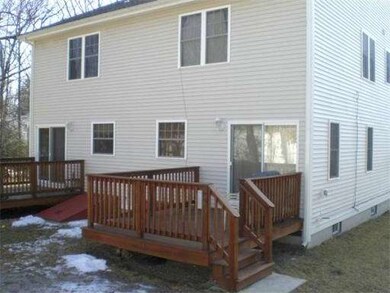

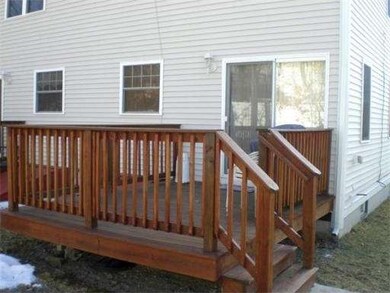
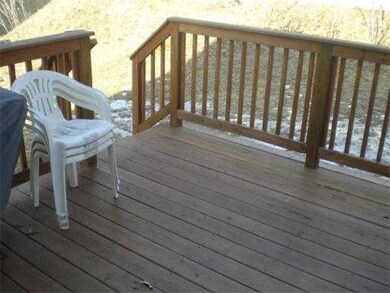
GREAT SHORT SALE OPPORTUNITY! Previous approval at $185,000, possible quick approval!! Attached Colonial with a private level lot. 3 Beds, 2.5 Baths. 1 car garage. Large kitchen w/custom cabinets & Hardwood floors. Must-see master suite /master bath w/Jetted tub, ceramic tile, recessed lights. Fully finished basement with ceramic tile. Great commuter location with easy access to 190, 290, 495, MassPike & public transportation.
Last Agent to Sell the Property
eXp Realty LLC - Corporate Office Listed on: 01/29/2013
Home Type
Townhome
Year Built
2008
Lot Details
3,920 Sq Ft Lot
Andi Loce
Vezuli Realty Group, LLC
(508) 761-1569
27 Total Sales
1 in Summit
$434,000 Price
Gary Kelley
GK Group Services, Inc.
(508) 665-1619
65 Total Sales
1 in Summit
$385,000 Price
Rich Trifone
RE/MAX Vision
(774) 772-5364
97 Total Sales
2 in Summit
$540K - $650K Price Range
John Chalino
RE/MAX Partners
(774) 252-6960
45 Total Sales
1 in Summit
$410,000 Price
Rosemary Mensah
Century 21 XSELL REALTY
(508) 552-4436
23 Total Sales
1 in Summit
$455,000 Price
Shiloh Therrien
The Neighborhood Realty Group
(774) 224-8299
58 Total Sales
1 in Summit
$440,000 Price
HT
Seller's Agent in 2014
Hill Team Associates
eXp Realty LLC - Corporate Office
1 in this area
17 Total Sales
KC
Buyer's Agent in 2014
Kelly Cabral
RJC Properties, LLC
3 Total Sales
Source: MLS Property Information Network (MLS PIN)
MLS Number: 71477090
Disclaimer: Certain information contained herein is derived from information provided by parties other than Homes.com. All information provided is deemed reliable, but is not guaranteed to be accurate and should be independently verified.
The property listing data and information, or the Images, set forth herein were provided to MLS Property Information Network, Inc. from third party sources, including sellers, lessors and public records, and were compiled by MLS Property Information Network, Inc. The property listing data and information, and the Images, are for the personal, non-commercial use of consumers having a good faith interest in purchasing or leasing listed properties of the type displayed to them and may not be used for any purpose other than to identify prospective properties which such consumers may have a good faith interest in purchasing or leasing. MLS Property Information Network, Inc. and its subscribers disclaim any and all representations and warranties as to the accuracy of the property listing data and information, or as to the accuracy of any of the Images, set forth herein.
Ask me questions while you tour the home.