
John Chalino
RE/MAX Partners
(774) 252-6960
45 Total Sales
1 in Summit
$410,000 Price
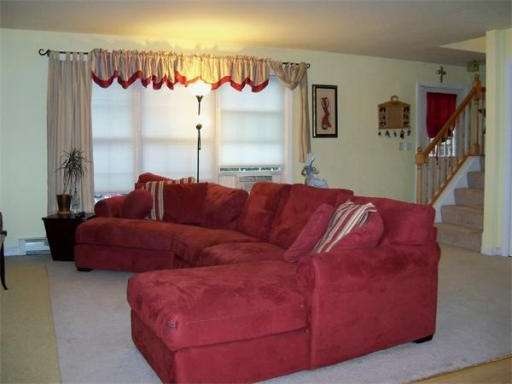
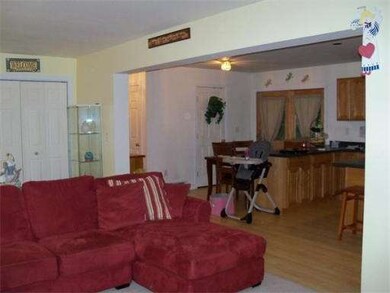
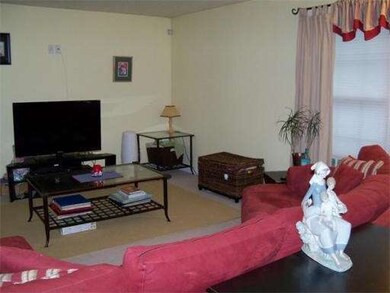
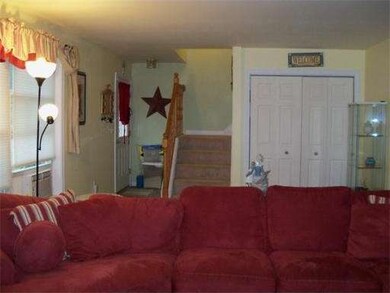
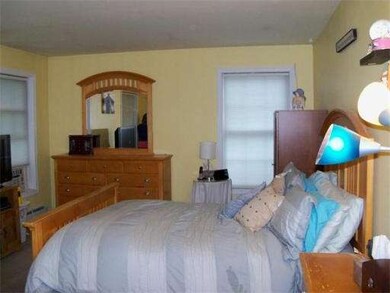
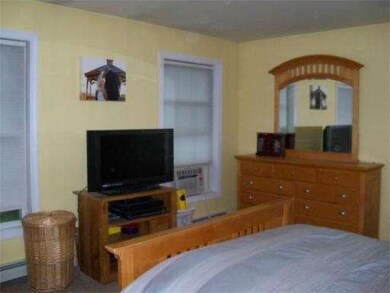
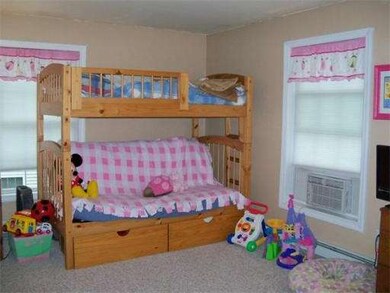
Spacious, young, bright & airy. Large liv room w/triple windows. Cabinet packed kitchen w/recessed lighting, ceramic cooktop stove & center island. Two LG bedrooms - master has walk-in closet & hollywood entrance to bath w/Jacuzzi corner tub/shower & granite-topped double vanity. Second floor laundry to make putting clothes away a breeze! Walk up 3rd floor, large basement & deck. Commuter's dream location!!
Last Agent to Sell the Property
ERA Key Realty Services Listed on: 07/07/2013
Last Buyer's Agent
Judi Brink
Media Realty Group Inc.
Home Type
Townhome
Year Built
2006
Lot Details
3,920 Sq Ft Lot
John Chalino
RE/MAX Partners
(774) 252-6960
45 Total Sales
1 in Summit
$410,000 Price
Rosemary Mensah
Century 21 XSELL REALTY
(508) 552-4436
23 Total Sales
1 in Summit
$455,000 Price
Shiloh Therrien
The Neighborhood Realty Group
(774) 224-8299
58 Total Sales
1 in Summit
$440,000 Price
Raymund Lopolito
Starterline
(774) 233-8744
34 Total Sales
2 in Summit
$350K - $410K Price Range
ZhiChao Chen
SPACE CY REALTY LIMITED
(855) 528-1854
143 Total Sales
2 in Summit
$440K - $540K Price Range
Juliana Danquah
XSell Realty, LLC
(774) 515-4040
103 Total Sales
1 in Summit
$230,000 Price
Seller's Agent in 2013
Cheryl Eidinger-Taylor
ERA Key Realty Services
(508) 254-8000
86 Total Sales
JB
Buyer's Agent in 2013
Judi Brink
Media Realty Group Inc.
Source: MLS Property Information Network (MLS PIN)
MLS Number: 71552040
Disclaimer: Certain information contained herein is derived from information provided by parties other than Homes.com. All information provided is deemed reliable, but is not guaranteed to be accurate and should be independently verified.
The property listing data and information, or the Images, set forth herein were provided to MLS Property Information Network, Inc. from third party sources, including sellers, lessors and public records, and were compiled by MLS Property Information Network, Inc. The property listing data and information, and the Images, are for the personal, non-commercial use of consumers having a good faith interest in purchasing or leasing listed properties of the type displayed to them and may not be used for any purpose other than to identify prospective properties which such consumers may have a good faith interest in purchasing or leasing. MLS Property Information Network, Inc. and its subscribers disclaim any and all representations and warranties as to the accuracy of the property listing data and information, or as to the accuracy of any of the Images, set forth herein.
Ask me questions while you tour the home.