
Courtney Grady
Elite Property Group
(401) 340-2858
71 Total Sales
1 in Sharon
$500,000 Price




Estimated Value: $1,374,238
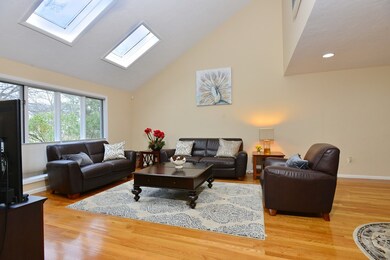
This ARCHITECTURALLY DESIGNED Contemporary promises a vacation lifestyle with each new day. Built for Both FORMAL & CASUAL LIVING & ENTERTAINMENT. IMPRESSIVE 2-Story Foyer with Bridal Staircase and ACCENT Stone Wall. Step Down Vaulted Living Room w/PICTURESQUE Windows. BANQUET size Dining Room, Office/Study accompanied by FRENCH DOORS. CHEF"S KITCHEN featuring TAILORED Cabinets, GRANITE CounterTops, STAINLESS STEEL Appliances, HOOD, COZY Breakfast Nook surrounded by walls of GLASS leading out to your PRIVATE Deck. SUN SPLASHED Family Room with Floor to Ceiling STONE FIREPLACE Overlooking Beautifully Landscaped TRANQUIL Backyard with Patio. Master Suite EXTRAVAGANZA; Cathedral Ceiling, GLEAMING Hardwood Floors, Custom Built Closets, Soaking Tub, Sauna, Quartz/Marble Countertops & More. This home has all the BELLS & WHISTLES one could wish for! Convenient to shopping, restaurants & Freeway. Sharon boasts Top-rated schools and has been voted Best small town in USA by CNN/Money Magazine.
Last Agent to Sell the Property
Coldwell Banker Realty - Sharon Listed on: 08/06/2019
We collect this data history from publicly available records. To have your information removed, we recommend requesting removal directly through your county’s website.
Courtney Grady
Elite Property Group
(401) 340-2858
71 Total Sales
1 in Sharon
$500,000 Price
Jeffrey Sullivan
Lamacchia Realty, Inc.
(781) 417-5870
15 Total Sales
1 in Sharon
$1,275,000 Price
Jose Rojas
William Raveis R.E. & Home Services
(781) 404-3627
68 Total Sales
2 in Sharon
$225K - $294K Price Range
Marie Presti
Barrett Sotheby's International Realty
(857) 336-1481
105 Total Sales
1 in Sharon
$594,000 Price
William Thompson
Keller Williams Realty
(508) 501-9429
200 Total Sales
1 in Sharon
$730,000 Price
Roni Thaler
Coldwell Banker Realty - Sharon
(339) 213-8307
78 Total Sales
59 in Sharon
$225K - $2M Price Range
We collect this data history from publicly available records. To have your information removed, we recommend requesting removal directly through your county’s website.
| Date | Buyer | Sale Price | Title Company |
|---|---|---|---|
| $820,000 | None Available | ||
| $849,000 | -- | ||
| $350,000 | -- |
We collect this data history from publicly available records. To have your information removed, we recommend requesting removal directly through your county’s website.
| Date | Status | Borrower | Loan Amount |
|---|---|---|---|
| Previous Owner | $656,000 | ||
| Previous Owner | $679,200 | ||
| Previous Owner | $196,000 | ||
| Previous Owner | $200,000 |
We collect this data history from publicly available records. To have your information removed, we recommend requesting removal directly through your county’s website.
| Date | Event | Price | List to Sale | Price per Sq Ft | Prior Sale |
|---|---|---|---|---|---|
| 01/28/2020 01/28/20 | Sold | $820,000 | -6.3% | $238 / Sq Ft | |
| 12/14/2019 12/14/19 | Pending | -- | -- | -- | |
| 08/06/2019 08/06/19 | For Sale | $875,000 | +3.1% | $254 / Sq Ft | |
| 08/25/2015 08/25/15 | Sold | $849,000 | 0.0% | $246 / Sq Ft | View Prior Sale |
| 07/31/2015 07/31/15 | Off Market | $849,000 | -- | -- | |
| 07/30/2015 07/30/15 | Pending | -- | -- | -- | |
| 06/27/2015 06/27/15 | Off Market | $849,000 | -- | -- | |
| 05/20/2015 05/20/15 | Price Changed | $879,900 | -0.6% | $255 / Sq Ft | |
| 05/19/2015 05/19/15 | Price Changed | $884,900 | -4.3% | $257 / Sq Ft | |
| 05/07/2015 05/07/15 | For Sale | $925,000 | -- | $268 / Sq Ft |
We collect this data history from publicly available records. To have your information removed, we recommend requesting removal directly through your county’s website.
| Year | Tax Paid | Tax Assessment Tax Assessment Total Assessment is a certain percentage of the fair market value that is determined by local assessors to be the total taxable value of land and additions on the property. | Land | Improvement |
|---|---|---|---|---|
| 2025 | $19,480 | $1,114,400 | $510,000 | $604,400 |
| 2024 | $18,665 | $1,061,700 | $467,800 | $593,900 |
| 2023 | $17,620 | $947,800 | $437,300 | $510,500 |
| 2022 | $16,791 | $850,200 | $364,400 | $485,800 |
| 2021 | $16,646 | $814,800 | $343,900 | $470,900 |
| 2020 | $16,004 | $842,300 | $371,400 | $470,900 |
| 2019 | $16,712 | $861,000 | $355,400 | $505,600 |
| 2018 | $16,542 | $854,000 | $348,400 | $505,600 |
| 2017 | $16,306 | $831,100 | $325,500 | $505,600 |
| 2016 | $15,817 | $786,500 | $325,500 | $461,000 |
| 2015 | $14,858 | $731,900 | $288,300 | $443,600 |
| 2014 | $13,773 | $670,200 | $262,100 | $408,100 |
Seller's Agent in 2020
Stephanie Kaplan Hamilton
Coldwell Banker Realty - Sharon
(617) 828-0193
16 Total Sales
Buyer's Agent in 2020
Sumana Veerabhadrappa
Coldwell Banker Realty - Sharon
(781) 366-7041
48 Total Sales
Seller's Agent in 2015
Susan Gooltz
Coldwell Banker Realty - Sharon
(617) 947-0163
26 Total Sales
Source: MLS Property Information Network (MLS PIN)
MLS Number: 72545697
APN: SHAR-000064-000081
Disclaimer: Certain information contained herein is derived from information provided by parties other than Homes.com. All information provided is deemed reliable, but is not guaranteed to be accurate and should be independently verified.
The property listing data and information, or the Images, set forth herein were provided to MLS Property Information Network, Inc. from third party sources, including sellers, lessors and public records, and were compiled by MLS Property Information Network, Inc. The property listing data and information, and the Images, are for the personal, non-commercial use of consumers having a good faith interest in purchasing or leasing listed properties of the type displayed to them and may not be used for any purpose other than to identify prospective properties which such consumers may have a good faith interest in purchasing or leasing. MLS Property Information Network, Inc. and its subscribers disclaim any and all representations and warranties as to the accuracy of the property listing data and information, or as to the accuracy of any of the Images, set forth herein.
Ask me questions while you tour the home.