
Richard Hornblower
Coldwell Banker Realty - Boston
(339) 666-1029
79 Total Sales
1 in Sharon
$650,000 Price



Estimated Value: $1,855,270
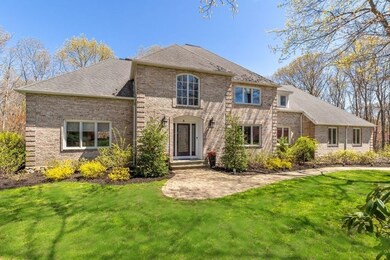
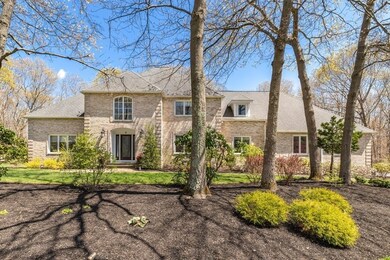
SOPHISTICATED STYLE & COMFORTABLE ELEGANCE are unparalleled in this 5800 sq ft brickfront residence w/BEAUTIFULLY proportioned rooms, EXQUISITE DETAILS, GORGEOUS picture windows w/sweeping views & state of the art amenities! This SPECTACULAR property in one of Sharon’s most prestigious neighborhoods boasts your own PVT RESORT w/relaxing stone patio, LG deck & MAGNIFICENT in-ground pool on prof landscaped grounds. Architecturally significant w/flowing floor plan, this home has a 2 story foyer, SOARING ceilings & GLEAMING HARDWOODS... Family rm w/two-sided FIELDSTONE FIREPLACE leads to GOURMET kitchen w/GRANITE, NATURAL GAS, SS appliances w/double ovens & subzero opens to formal dining rm, SUNDRENCHED living rm to GORGEOUS FIREPLACED study & 1st fl guest suite w/full bath. Retreat upstairs to GRAND main suite w/stone FIREPLACE, walk-in closet & SPA INSPIRED LUXURY bath w/soaking tub; 3 add’l GRACIOUS bedrms w/baths & laundry. FABULOUS LL w/playrm, gym, bedroom & bath! A TRUE SHOWPLACE!
Last Buyer's Agent
Allison Park
Domus Ave Realty
We collect this data history from publicly available records. To have your information removed, we recommend requesting removal directly through your county’s website.
Richard Hornblower
Coldwell Banker Realty - Boston
(339) 666-1029
79 Total Sales
1 in Sharon
$650,000 Price
Janet Gillis
Town and Country Realty Massachusetts
(339) 220-2982
54 Total Sales
1 in Sharon
$510,000 Price
Kristen Ruggiero
RE/MAX Platinum
(781) 563-8942
182 Total Sales
1 in Sharon
$520,000 Price
Linda Wigren
Conway - Walpole
(774) 806-8264
89 Total Sales
1 in Sharon
$825,000 Price
Selina Yin MacDonald
Keller Williams Boston MetroWest
(857) 971-4296
64 Total Sales
2 in Sharon
$576K - $720K Price Range
Alina Wang
Coldwell Banker Realty - Lexington
(774) 458-7979
255 Total Sales
1 in Sharon
$851,000 Price
We collect this data history from publicly available records. To have your information removed, we recommend requesting removal directly through your county’s website.
| Date | Buyer | Sale Price | Title Company |
|---|---|---|---|
| $1,519,000 | None Available | ||
| $1,075,000 | -- | ||
| $675,000 | -- | ||
| $531,000 | -- |
We collect this data history from publicly available records. To have your information removed, we recommend requesting removal directly through your county’s website.
| Date | Status | Borrower | Loan Amount |
|---|---|---|---|
| Open | $1,000,000 | ||
| Previous Owner | $586,000 | ||
| Previous Owner | $685,000 | ||
| Previous Owner | $427,000 | ||
| Previous Owner | $610,000 | ||
| Previous Owner | $380,000 | ||
| Previous Owner | $198,000 | ||
| Previous Owner | $698,750 | ||
| Previous Owner | $290,000 | ||
| Previous Owner | $300,000 |
We collect this data history from publicly available records. To have your information removed, we recommend requesting removal directly through your county’s website.
| Date | Event | Price | List to Sale | Price per Sq Ft |
|---|---|---|---|---|
| 07/30/2021 07/30/21 | Sold | $1,519,000 | +1.6% | $261 / Sq Ft |
| 05/15/2021 05/15/21 | Pending | -- | -- | -- |
| 05/11/2021 05/11/21 | For Sale | $1,495,000 | -- | $257 / Sq Ft |
We collect this data history from publicly available records. To have your information removed, we recommend requesting removal directly through your county’s website.
| Year | Tax Paid | Tax Assessment Tax Assessment Total Assessment is a certain percentage of the fair market value that is determined by local assessors to be the total taxable value of land and additions on the property. | Land | Improvement |
|---|---|---|---|---|
| 2025 | $25,933 | $1,483,600 | $515,300 | $968,300 |
| 2024 | $25,196 | $1,433,200 | $472,700 | $960,500 |
| 2023 | $23,505 | $1,264,400 | $441,800 | $822,600 |
| 2022 | $21,684 | $1,097,900 | $368,200 | $729,700 |
| 2021 | $21,595 | $1,057,000 | $347,500 | $709,500 |
| 2020 | $20,611 | $1,084,800 | $375,300 | $709,500 |
| 2019 | $20,742 | $1,068,600 | $359,100 | $709,500 |
| 2018 | $20,455 | $1,056,000 | $352,000 | $704,000 |
| 2017 | $20,264 | $1,032,800 | $328,900 | $703,900 |
| 2016 | $19,557 | $972,500 | $328,900 | $643,600 |
| 2015 | $19,269 | $949,200 | $291,400 | $657,800 |
| 2014 | $17,891 | $870,600 | $264,800 | $605,800 |
Seller's Agent in 2021
Deb Piazza
Coldwell Banker Realty - Sharon
(508) 245-5001
184 Total Sales
A
Buyer's Agent in 2021
Allison Park
Domus Ave Realty
Source: MLS Property Information Network (MLS PIN)
MLS Number: 72829415
APN: SHAR-000065-000023
Disclaimer: Certain information contained herein is derived from information provided by parties other than Homes.com. All information provided is deemed reliable, but is not guaranteed to be accurate and should be independently verified.
The property listing data and information, or the Images, set forth herein were provided to MLS Property Information Network, Inc. from third party sources, including sellers, lessors and public records, and were compiled by MLS Property Information Network, Inc. The property listing data and information, and the Images, are for the personal, non-commercial use of consumers having a good faith interest in purchasing or leasing listed properties of the type displayed to them and may not be used for any purpose other than to identify prospective properties which such consumers may have a good faith interest in purchasing or leasing. MLS Property Information Network, Inc. and its subscribers disclaim any and all representations and warranties as to the accuracy of the property listing data and information, or as to the accuracy of any of the Images, set forth herein.
Ask me questions while you tour the home.