
Kristin Hilberg
Keller Williams Realty Boston Northwest
(978) 679-2322
188 Total Sales
1 in Clinton
$415,000 Price
Estimated Value: $529,127
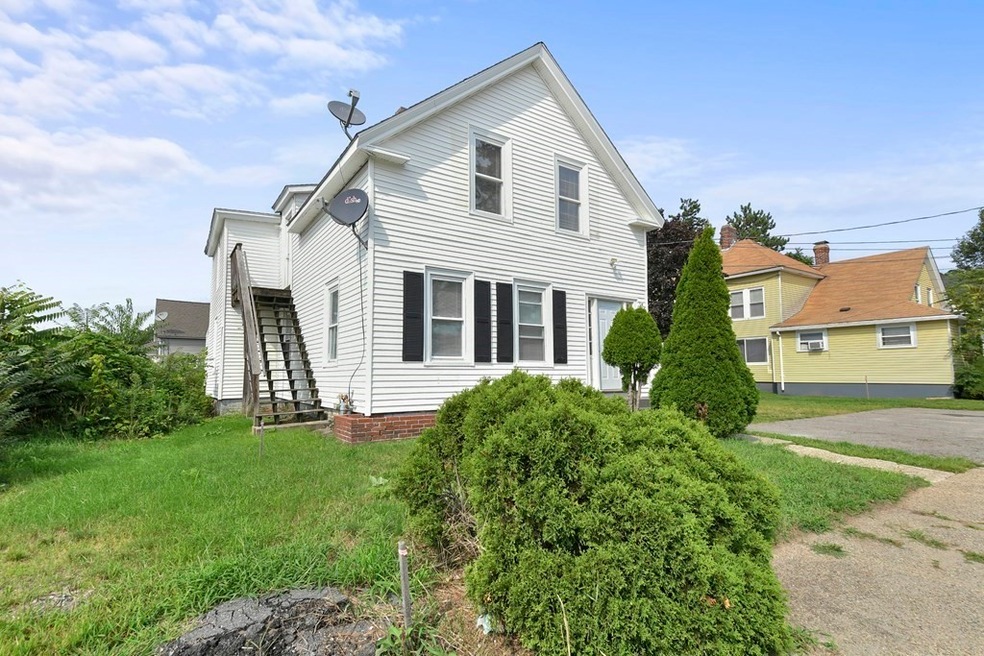
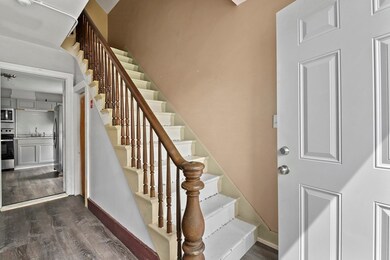
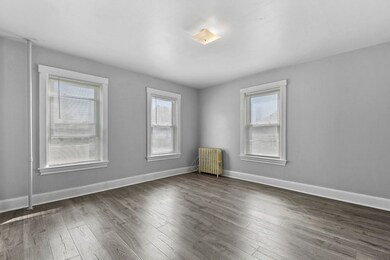
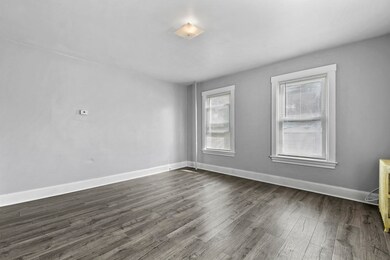
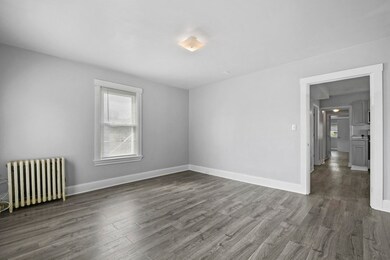
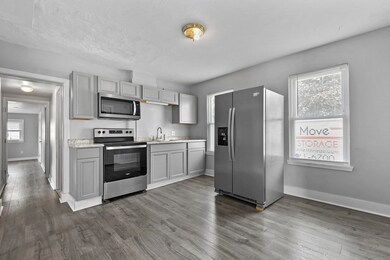
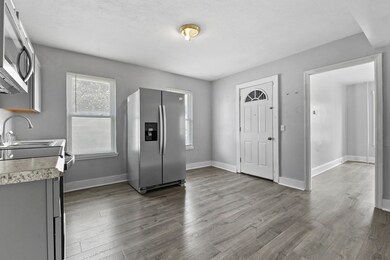
***OPEN HOUSES CANCELLED. SELLER ACCEPTED OFFER!! Excellent, move-in ready opportunity ideal for investors and owner occupant buyers! Great curb appeal w/ lots of updates! This 2-Family is situated in a desirable Clinton neighborhood, just awaiting its new owners! The vacant 1st flr. unit offers a sun drenched Living rm w/ new vinyl flooring throughout. Enjoy cooking in the spacious eat-in Kitchen w/ new s/s appliances. Primary large Bedroom w/ adjoining in unit Laundry rm! 2 additional good sized Bedrooms w/ plenty of closet space. Finishing the space is 2 full Baths. The 2nd flr. unit offers an eat-in Kitchen, cozy Living rm, 1 Bedroom w/ walk-in closet & a full Bath w/ updated vanity, toilet & flooring! Basement has laundry hook ups and plenty of storage w/ access to the outdoors. Enjoy relaxing on the outside covered deck. This home provides plenty of off-street parking, a good-sized yard & storage shed completes the package!
We collect this data history from publicly available records. To have your information removed, we recommend requesting removal directly through your county’s website.
Kristin Hilberg
Keller Williams Realty Boston Northwest
(978) 679-2322
188 Total Sales
1 in Clinton
$415,000 Price
Ali Ludwig
Keller Williams Realty-Merrimack
(351) 208-1956
97 Total Sales
1 in Clinton
$435,000 Price
Jennifer Juliano
Keller Williams Boston MetroWest
(508) 625-7884
148 Total Sales
2 in Clinton
$379K - $385K Price Range
Lora Savage
Century 21 XSELL REALTY
(351) 300-4576
67 Total Sales
1 in Clinton
$400,000 Price
Elizabeth Wilson
William Raveis R.E. & Home Services
(508) 928-4545
16 Total Sales
1 in Clinton
$331,900 Price
Emma Weisman
Keller Williams Realty North Central
(351) 200-9681
69 Total Sales
38 in Clinton
$230K - $575K Price Range
We collect this data history from publicly available records. To have your information removed, we recommend requesting removal directly through your county’s website.
| Date | Buyer | Sale Price | Title Company |
|---|---|---|---|
| $495,000 | Misc Company | ||
| Lacorcia Gina M | $268,000 | -- | |
| Hughes John J | $148,000 | -- | |
| Linton Daniel L | $45,000 | -- | |
| Bankboston | $64,000 | -- |
We collect this data history from publicly available records. To have your information removed, we recommend requesting removal directly through your county’s website.
| Date | Status | Borrower | Loan Amount |
|---|---|---|---|
| Open | $300,000 | ||
| Previous Owner | Lacorcia Gina M | $209,086 | |
| Previous Owner | Lacorcia Gina | $26,800 | |
| Closed | Hughes John P | $220,000 | |
| Closed | Hughes John P | $181,000 |
We collect this data history from publicly available records. To have your information removed, we recommend requesting removal directly through your county’s website.
| Date | Event | Price | List to Sale | Price per Sq Ft |
|---|---|---|---|---|
| 10/17/2023 10/17/23 | Sold | $495,000 | +4.2% | $253 / Sq Ft |
| 08/25/2023 08/25/23 | Pending | -- | -- | -- |
| 08/23/2023 08/23/23 | For Sale | $475,000 | -- | $242 / Sq Ft |
We collect this data history from publicly available records. To have your information removed, we recommend requesting removal directly through your county’s website.
| Year | Tax Paid | Tax Assessment Tax Assessment Total Assessment is a certain percentage of the fair market value that is determined by local assessors to be the total taxable value of land and additions on the property. | Land | Improvement |
|---|---|---|---|---|
| 2025 | $5,207 | $391,500 | $81,100 | $310,400 |
| 2024 | $4,632 | $352,500 | $81,100 | $271,400 |
| 2023 | $4,363 | $326,300 | $73,700 | $252,600 |
| 2022 | $4,345 | $291,400 | $67,000 | $224,400 |
| 2021 | $8,178 | $238,900 | $63,800 | $175,100 |
| 2020 | $3,620 | $233,700 | $63,800 | $169,900 |
| 2019 | $7,347 | $213,000 | $61,900 | $151,100 |
| 2018 | $3,313 | $195,100 | $69,700 | $125,400 |
| 2017 | $3,060 | $173,200 | $58,100 | $115,100 |
| 2016 | $2,991 | $173,200 | $58,100 | $115,100 |
| 2015 | $2,849 | $171,000 | $56,400 | $114,600 |
| 2014 | $2,762 | $171,000 | $56,400 | $114,600 |
MB
Seller's Agent in 2023
Melanie Berge
Lamacchia Realty, Inc.
(978) 273-0312
30 Total Sales
Source: MLS Property Information Network (MLS PIN)
MLS Number: 73151615
APN: CLIN-000020-000586
Disclaimer: Certain information contained herein is derived from information provided by parties other than Homes.com. All information provided is deemed reliable, but is not guaranteed to be accurate and should be independently verified.
The property listing data and information, or the Images, set forth herein were provided to MLS Property Information Network, Inc. from third party sources, including sellers, lessors and public records, and were compiled by MLS Property Information Network, Inc. The property listing data and information, and the Images, are for the personal, non-commercial use of consumers having a good faith interest in purchasing or leasing listed properties of the type displayed to them and may not be used for any purpose other than to identify prospective properties which such consumers may have a good faith interest in purchasing or leasing. MLS Property Information Network, Inc. and its subscribers disclaim any and all representations and warranties as to the accuracy of the property listing data and information, or as to the accuracy of any of the Images, set forth herein.
Ask me questions while you tour the home.