
Catharine Bray
KW Coastal and Lakes & Mountains Realty
(855) 958-6035
28 Total Sales
4 in Derry
$454K - $790K Price Range
Estimated Value: $681,056
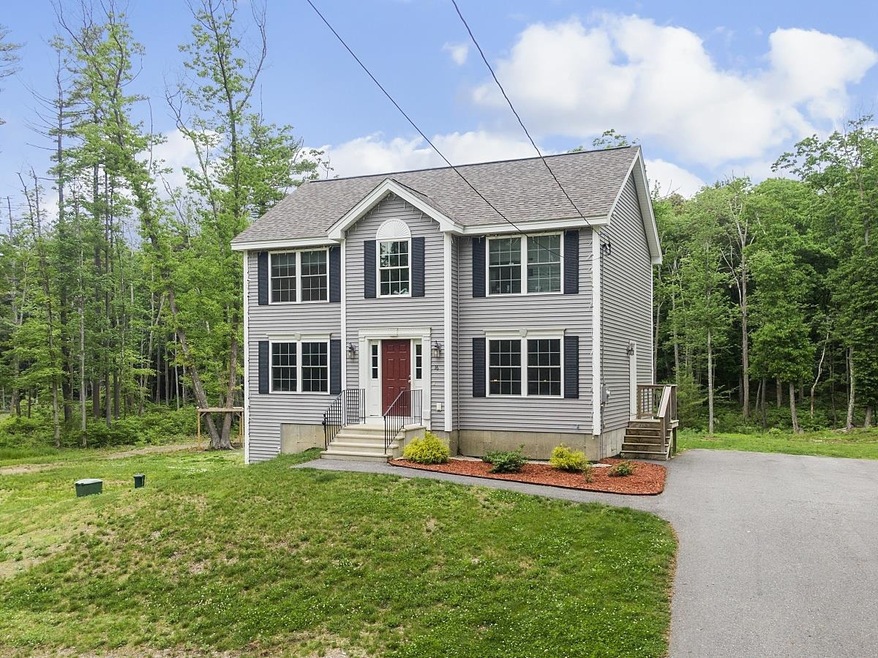
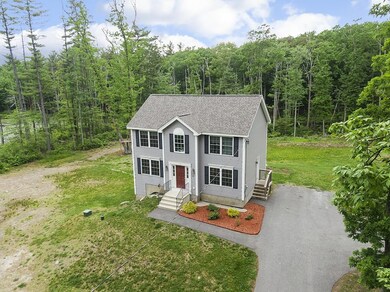
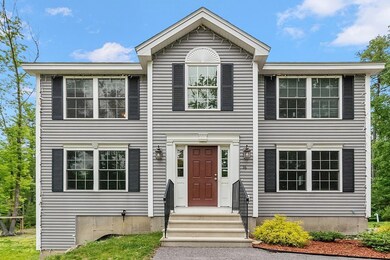
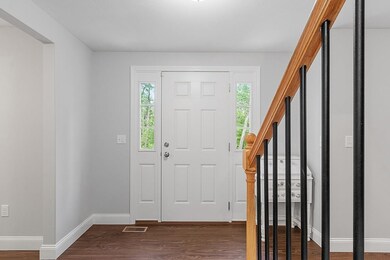
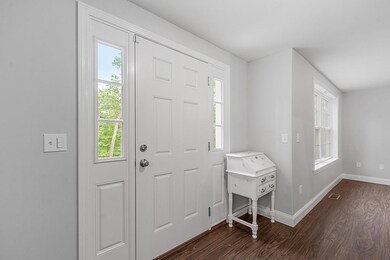
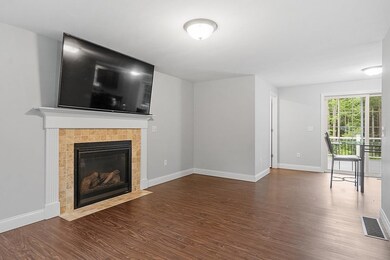
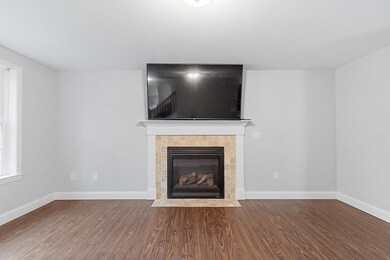
Welcome to 16 Lawrence St, this young 2017 built colonial is a set on a private 5 acre lot, and is what you've been dreaming of in your new home. Main level boast on open cabinet packet eat in kitchen with fantastic to flow to the fire-placed living room or to the formal dining room. Second level boasts a primary suite complete with double vanity, shower and oversized walk in closet. Two additional generous sized bedrooms with ample closet storage and natural light. Retreat out back through the slider to an oversized composite deck overlooking your level and secluded lot abutting conservation land. Convenient second floor laundry. There is simply nothing to do but move in and un pack! Join us June 4 from 12 to 2pm at our Open Houses!
Last Agent to Sell the Property
REAL Broker NH, LLC License #071977 Listed on: 06/03/2022
We collect this data history from publicly available records. To have your information removed, we recommend requesting removal directly through your county’s website.
Catharine Bray
KW Coastal and Lakes & Mountains Realty
(855) 958-6035
28 Total Sales
4 in Derry
$454K - $790K Price Range
Hali Nash
BHHS Verani Seacoast
(774) 251-2307
50 Total Sales
4 in Derry
$238K - $500K Price Range
Josh Naughton Team
RE/MAX Innovative Properties
(351) 333-4742
94 Total Sales
2 in Derry
$465K - $550K Price Range
Jennifer Shugrue
Silver Key Homes Realty
(844) 780-1752
24 Total Sales
1 in Derry
$172,000 Price
Phil Bates
(603) 691-2338
47 Total Sales
1 in Derry
$400,000 Price
Linda Anderson
Keller Williams Realty North Central
(351) 247-7788
54 Total Sales
1 in Derry
$530,000 Price
We collect this data history from publicly available records. To have your information removed, we recommend requesting removal directly through your county’s website.
| Date | Buyer | Sale Price | Title Company |
|---|---|---|---|
| $535,000 | None Available | ||
| $345,200 | -- |
We collect this data history from publicly available records. To have your information removed, we recommend requesting removal directly through your county’s website.
| Date | Status | Borrower | Loan Amount |
|---|---|---|---|
| Previous Owner | $66,772 | ||
| Previous Owner | $338,927 |
We collect this data history from publicly available records. To have your information removed, we recommend requesting removal directly through your county’s website.
| Date | Event | Price | List to Sale | Price per Sq Ft | Prior Sale |
|---|---|---|---|---|---|
| 06/29/2022 06/29/22 | Sold | $535,000 | +7.0% | $320 / Sq Ft | |
| 06/07/2022 06/07/22 | Pending | -- | -- | -- | |
| 06/03/2022 06/03/22 | For Sale | $499,900 | +44.8% | $299 / Sq Ft | |
| 02/28/2018 02/28/18 | Sold | $345,180 | +9.6% | $206 / Sq Ft | View Prior Sale |
| 04/25/2017 04/25/17 | For Sale | $314,900 | 0.0% | $188 / Sq Ft | |
| 04/24/2017 04/24/17 | Pending | -- | -- | -- | |
| 03/26/2017 03/26/17 | For Sale | $314,900 | -- | $188 / Sq Ft |
We collect this data history from publicly available records. To have your information removed, we recommend requesting removal directly through your county’s website.
| Year | Tax Paid | Tax Assessment Tax Assessment Total Assessment is a certain percentage of the fair market value that is determined by local assessors to be the total taxable value of land and additions on the property. | Land | Improvement |
|---|---|---|---|---|
| 2025 | $11,187 | $589,100 | $230,900 | $358,200 |
| 2024 | $11,010 | $589,100 | $230,900 | $358,200 |
| 2023 | $10,654 | $515,200 | $196,200 | $319,000 |
| 2022 | $9,809 | $515,200 | $196,200 | $319,000 |
| 2021 | $9,387 | $379,100 | $156,100 | $223,000 |
| 2020 | $9,227 | $379,100 | $156,100 | $223,000 |
| 2019 | $9,121 | $349,200 | $126,500 | $222,700 |
| 2018 | $9,090 | $349,200 | $126,500 | $222,700 |
| 2017 | $9,114 | $315,800 | $121,500 | $194,300 |
| 2016 | $3,288 | $121,500 | $121,500 | $0 |
| 2015 | $3,551 | $121,500 | $121,500 | $0 |
| 2014 | $3,575 | $121,500 | $121,500 | $0 |
| 2013 | $3,574 | $113,500 | $113,500 | $0 |
Seller's Agent in 2022
Missy Fernald
REAL Broker NH, LLC
(978) 201-9137
71 Total Sales
Buyer's Agent in 2022
Nikki Kalantzis
Realty One Group Next Level
(603) 866-6848
119 Total Sales
D
Seller's Agent in 2018
Deb Tallarico
Signature Homes LLC
Seller Co-Listing Agent in 2018
Reginald Moreau
Signature Homes LLC
(603) 235-3575
9 Total Sales
Source: PrimeMLS
MLS Number: 4913618
APN: DERY-000006-000000-000001
Disclaimer: Certain information contained herein is derived from information provided by parties other than Homes.com. All information provided is deemed reliable, but is not guaranteed to be accurate and should be independently verified.
Copyright 2026 PrimeMLS, Inc. All rights reserved. This information is deemed reliable, but not guaranteed. The data relating to real estate displayed on this display comes in part from the IDX Program of PrimeMLS. The information being provided is for consumers’ personal, non-commercial use and may not be used for any purpose other than to identify prospective properties consumers may be interested in purchasing.
Ask me questions while you tour the home.