
Isabel Alves
RE/MAX TOWN & COUNTRY FK
(845) 668-6394
55 Total Sales
11 in Poughkeepsie
$63K - $402K Price Range
Estimated Value: $418,000 - $485,863
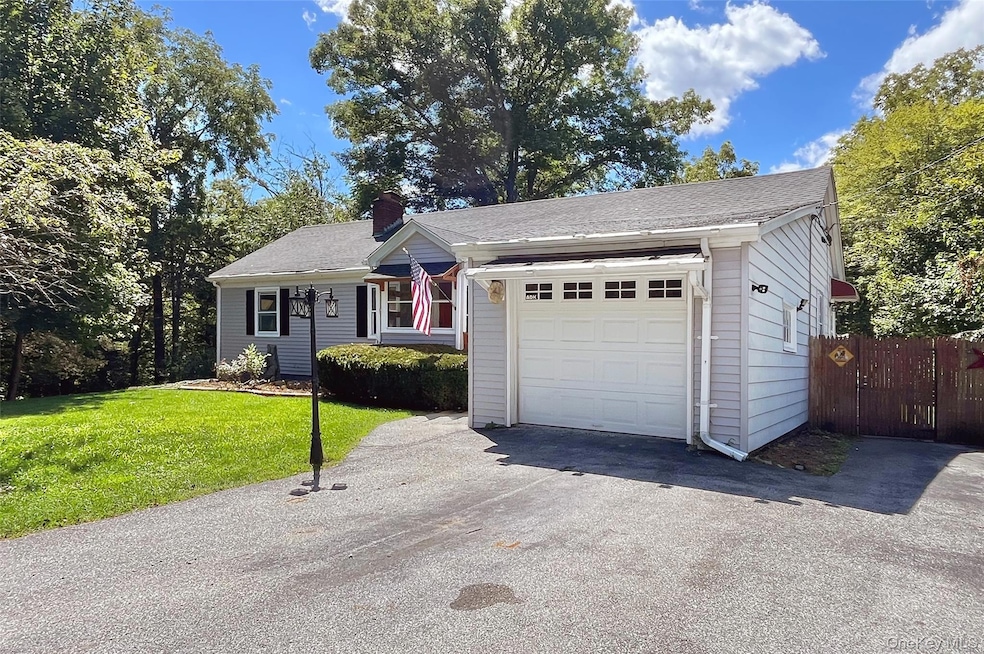
Welcome to this beautifully maintained 3-bedroom, 2-bath home tucked away on a quiet cul-de-sac in Poughkeepsie. Offering comfort, style, and updates throughout, this home is truly move-in ready.
Step inside to find gleaming hardwood floors that were recently refinished, and a spacious layout filled with natural light. The home features central air, a newer boiler, and a brand-new roof July 2025, ensuring peace of mind for years to come. The kitchen and living areas flow seamlessly for easy entertaining and an induction stove for chef like cooking. During the Winter enjoy the comfort of your fireplace. Stay cool during the Summer with your Central Air Conditioning. The basement provides a large area for storage. The bathrooms have been tastefully updated. Outdoors is a true highlight—enjoy summer days in your heated pool perfect for relaxing or hosting gatherings. The backyard is fenced and offers additional space beyond the fence. The property has a shed for all your storage needs. The property also includes a convenient 1-car garage and a well-sized yard for play or gardening.
Situated on a cul-de-sac, this home combines privacy with convenience, offering easy access to schools, shopping, dining, and commuter routes.
Don’t miss the opportunity to own this wonderful home—schedule your showing today!
Last Agent to Sell the Property
eXp Realty Brokerage Phone: 888-276-0630 License #10401234418 Listed on: 08/26/2025
We collect this data history from publicly available records. To have your information removed, we recommend requesting removal directly through your county’s website.
Isabel Alves
RE/MAX TOWN & COUNTRY FK
(845) 668-6394
55 Total Sales
11 in Poughkeepsie
$63K - $402K Price Range
Win Morrison
Win Morrison Realty
(845) 658-5996
43 Total Sales
1 in Poughkeepsie
$275,000 Price
Alicia Goldman
Christie's Int. Real Estate
(914) 350-2816
85 Total Sales
5 in Poughkeepsie
$408K - $845K Price Range
Angela Ingham
BHHS HUDSON VALLEY PROPERTIES FK
(845) 668-3965
91 Total Sales
6 in Poughkeepsie
$395K - $5.3M Price Range
Joyce Stanton
C21 HUDSON VALLEY REALTY LG
(845) 243-2571
85 Total Sales
52 in Poughkeepsie
$65K - $600K Price Range
Michelle Drenga
Weichert Realtor Future Vision
(914) 350-4762
45 Total Sales
1 in Poughkeepsie
$435,000 Price
We collect this data history from publicly available records. To have your information removed, we recommend requesting removal directly through your county’s website.
| Date | Buyer | Sale Price | Title Company |
|---|---|---|---|
| $98,000 | -- |
We collect this data history from publicly available records. To have your information removed, we recommend requesting removal directly through your county’s website.
| Date | Event | Price | List to Sale | Price per Sq Ft |
|---|---|---|---|---|
| 01/30/2026 01/30/26 | Sold | $430,000 | +1.2% | $205 / Sq Ft |
| 12/08/2025 12/08/25 | Pending | -- | -- | -- |
| 11/04/2025 11/04/25 | Price Changed | $425,000 | -3.3% | $202 / Sq Ft |
| 10/09/2025 10/09/25 | Price Changed | $439,500 | -2.3% | $209 / Sq Ft |
| 08/26/2025 08/26/25 | For Sale | $450,000 | -- | $214 / Sq Ft |
We collect this data history from publicly available records. To have your information removed, we recommend requesting removal directly through your county’s website.
| Year | Tax Paid | Tax Assessment Tax Assessment Total Assessment is a certain percentage of the fair market value that is determined by local assessors to be the total taxable value of land and additions on the property. | Land | Improvement |
|---|---|---|---|---|
| 2025 | $9,665 | $295,500 | $88,700 | $206,800 |
| 2024 | $9,665 | $295,500 | $88,700 | $206,800 |
| 2023 | $11,988 | $295,500 | $88,700 | $206,800 |
| 2022 | $11,154 | $254,500 | $80,600 | $173,900 |
| 2021 | $10,874 | $215,500 | $80,600 | $134,900 |
| 2020 | $6,987 | $201,000 | $80,600 | $120,400 |
| 2019 | $6,938 | $201,000 | $80,600 | $120,400 |
| 2018 | $6,875 | $194,000 | $80,600 | $113,400 |
| 2017 | $6,397 | $183,500 | $80,600 | $102,900 |
| 2016 | $6,930 | $190,000 | $80,600 | $109,400 |
| 2015 | -- | $204,000 | $85,000 | $119,000 |
| 2014 | -- | $204,000 | $85,000 | $119,000 |
Seller's Agent in 2026
Mark Snyder
eXp Realty
(845) 242-7985
112 Total Sales
G
Buyer's Agent in 2026
Gynell VanAmburgh
Agnes I Wager Realty Inc.
24 Total Sales
Source: OneKey® MLS
MLS Number: 905297
APN: 134689-6362-01-215616-0000
Disclaimer: Certain information contained herein is derived from information provided by parties other than Homes.com. All information provided is deemed reliable, but is not guaranteed to be accurate and should be independently verified.
The data relating to real estate for sale or lease on this web site comes in part from OneKey® MLS. Real estate listings held by brokerage firms other than Ten-X are marked with the OneKey® MLS logo or an abbreviated logo and detailed information about them includes the name of the listing broker.
Based on information submitted to the MLS GRID. All data is obtained from various sources and may not have been verified by broker or MLS GRID. Supplied Open House Information is subject to change without notice. All information should be independently reviewed and verified for accuracy. Properties may or may not be listed by the office/agent presenting the information. Some IDX listings have been excluded from this website. IDX information is provided exclusively for personal, non-commercial use, and may not be used for any purpose other than to identify prospective properties consumers may be interested in purchasing.
Information is deemed reliable but not guaranteed.
Copyright 2026 OneKey® MLS. All rights reserved.
Based on information submitted to the MLS GRID
Listings courtesy of OneKey® MLS as distributed by MLS GRID
Ask me questions while you tour the home.