
Jennifer Hunt
Berkshire Hathaway NE Prop.
(860) 773-5075
89 Total Sales
3 in Forestville
$35K - $320K Price Range
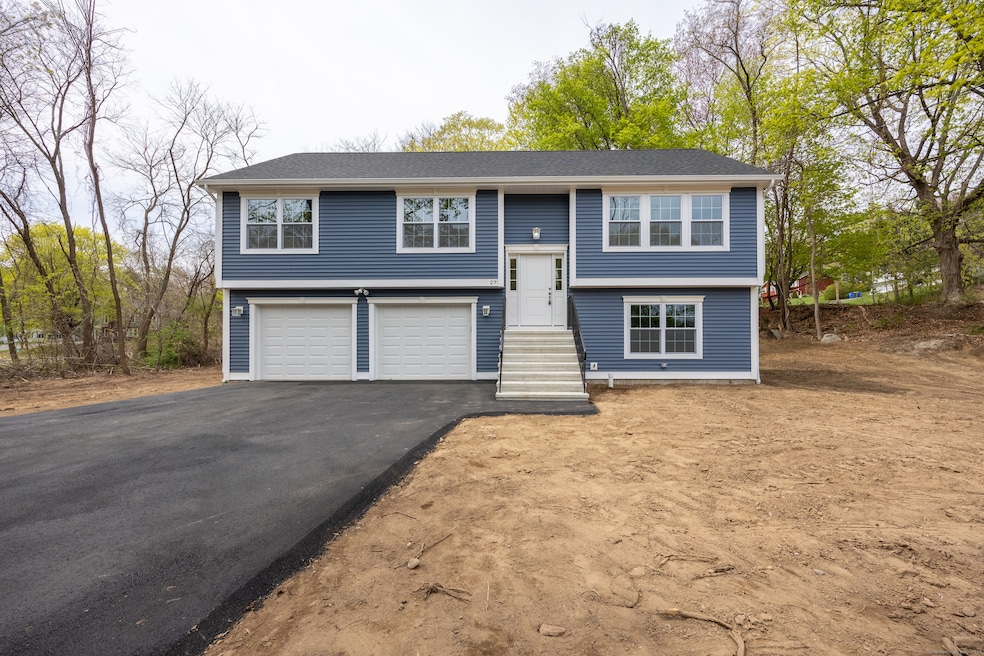
Discover the perfect blend of comfort and convenience in this charming NEW CONSTRUCTION home !!! This High Ranch style home is being built on a lightly wooded lot with a private back yard. The interior features an open concept plan with a large Living room w/FP opened to the kitchen and dining area with slider door to rear deck. The kitchen features white shaker style cabinets with choice of Granite and back splash, Oak flooring throughout the main level, and 3 large bedrooms .The lower level has a large walkout family room with a half bath and laundry. There is still some time to select some finishes and colors, a great buy for this price and location !!
Last Agent to Sell the Property
Berkshire Hathaway NE Prop. Brokerage Phone: (860) 940-8282 License #RES.0756457 Listed on: 05/23/2025
Jennifer Hunt
Berkshire Hathaway NE Prop.
(860) 773-5075
89 Total Sales
3 in Forestville
$35K - $320K Price Range
Chris Callahan
Berkshire Hathaway NE Prop.
(860) 406-5726
116 Total Sales
20 in Forestville
$60K - $460K Price Range
Patrick Farley
Statewide Premier Prop. LLC
(860) 259-4044
76 Total Sales
1 in Forestville
$295,000 Price
Cheryl Zalewski
eXp Realty
(860) 783-7745
108 Total Sales
1 in Forestville
$300,000 Price
Zach Nichols
West View Properties, LLC
(475) 244-9049
110 Total Sales
1 in Forestville
$280,000 Price
Marsha Penna
Coldwell Banker Realty
(860) 846-3362
80 Total Sales
2 in Forestville
$160K - $165K Price Range
We collect this data history from publicly available records. To have your information removed, we recommend requesting removal directly through your county’s website.
| Date | Event | Price | List to Sale | Price per Sq Ft |
|---|---|---|---|---|
| 12/31/2025 12/31/25 | Sold | $458,000 | +2.0% | $246 / Sq Ft |
| 07/01/2025 07/01/25 | Pending | -- | -- | -- |
| 05/23/2025 05/23/25 | For Sale | $448,900 | -- | $241 / Sq Ft |
Seller's Agent in 2025
Don Sciarretto
Berkshire Hathaway Home Services
(860) 940-8282
20 in this area
78 Total Sales
Buyer's Agent in 2025
Ashley Misakian-Johnson
Berkshire Hathaway Home Services
(203) 954-7292
4 in this area
33 Total Sales
Source: SmartMLS
MLS Number: 24098357
Disclaimer: Certain information contained herein is derived from information provided by parties other than Homes.com. All information provided is deemed reliable, but is not guaranteed to be accurate and should be independently verified.
IDX information is provided exclusively for personal, non-commercial use, and may not be used for any purpose other than to identify prospective properties consumers may be interested in purchasing. Information is deemed reliable but not guaranteed.
Ask me questions while you tour the home.