NOT LISTED FOR SALE

Estimated Value: $399,000

3 Beds
2 Baths
1,624 Sq Ft
$246/Sq Ft Est. Value

Sale Details

Date Sold: May 30, 2023

Last sale price $355,000 $219 Per Sq Ft

Est. 12% increase in value since last sale

Current estimated payment $2,348 / mo

88 Days on Market

Highlights

  • Attic
  • Walk-In Closet
  • Central Air
  • Double Pane Windows
  • Entrance Foyer
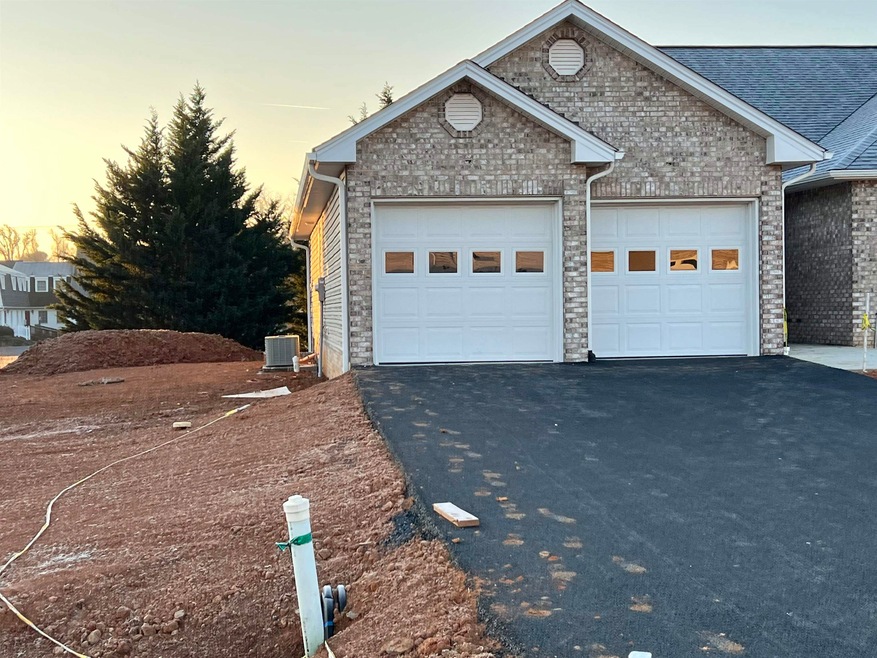
  • 2 Car Garage

About This Home

As of May 2023

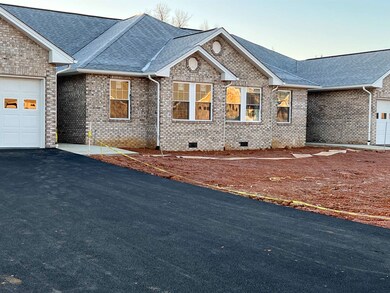
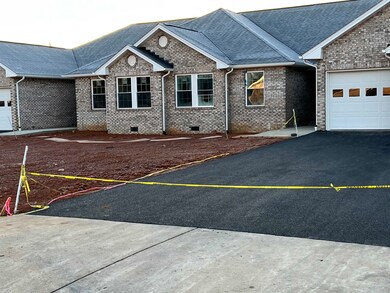
New, one level town home in popular Stuarts Draft, Fall in love with this stunning home, located in a quiet neighborhood yet convenient to everything! Inside: large family room, open kitchen and dining room combo! Large master suite with walk in shower & walk in closed - beautiful! Two other bedrooms, as well. Flooded with natural light throughout, and with a garage, private yard and patio. No HOA. Owner /Seller will consider a lease purchase for qualified buyer(s) with a non-refundable deposit (which will be credited toward the purchase price). Terms of lease purchase are negotiable.

Last Agent to Sell the Property

Kathleen Wilson

PREMIER PROPERTIES Listed on: 01/03/2023

Last Buyer's Agent

Bradley Pitt

KELLER WILLIAMS ALLIANCE - CHARLOTTESVILLE License #0225225050

KELLER WILLIAMS ALLIANCE - CHARLOTTESVILLE
Create a Home Valuation Report for This Property
The Home Valuation Report is an in-depth analysis detailing your home's value as well as a comparison with similar homes in the area

Property Details

Home Type

  • Multi-Family

Est. Annual Taxes

  • $100

Year Built

  • Built in 2023

Lot Details

  • 10,019 Sq Ft Lot

Parking

  • 2 Car Garage
  • Garage Door Opener

Home Design

  • Duplex
  • Brick Exterior Construction
  • Block Foundation
  • Shingle Siding
  • Vinyl Siding
  • Stick Built Home

Interior Spaces

  • 1-Story Property
  • Electric Fireplace
  • Double Pane Windows
  • Insulated Windows
  • Window Screens
  • Entrance Foyer
  • Permanent Attic Stairs
  • Washer and Dryer Hookup

Kitchen

  • Microwave
  • Dishwasher
  • Disposal

Bedrooms and Bathrooms

  • 3 Main Level Bedrooms
  • Walk-In Closet
  • 2 Full Bathrooms

Schools

  • Guy K. Stump Elementary School
  • Stuarts Draft Middle School
  • Stuarts Draft High School

Utilities

  • Central Air
  • Heat Pump System

Community Details

  • Built by QUALITY HOMES OF VA
  • Village At Colters Subdivision

Listing and Financial Details

  • Assessor Parcel Number 75g-(5)-20

Property Details

Home Type

Multi-Family

Est. Annual Taxes

$100

Year Built

Built in 2023

Lot Details

10,019 Sq Ft Lot

Parking

2

Listing Details

  • Property Type: Residential
  • Accessibility Features: Accessible Electrical and Environmental Controls
  • Parcel Number: 75g-(5)-20
  • Property Sub Type: Attached
  • LotSizeAcres: 0.23
  • Subdivision Name: VILLAGE AT COLTERS
  • Above Grade Finished Sq Ft: 1624.0
  • Property Attached Yn: Yes
  • Structure Type: Duplex
  • AboveGradeUnfinishedArea: 427.0
  • Special Features: NewHome

Interior Features

  • Appliances: Dishwasher, Disposal, Microwave, Some Commercial Grade
  • Basement: Crawl Space
  • Full Bathrooms: 2
  • Total Bedrooms: 3
  • Fireplace Features: Electric
  • Interior Amenities: Attic, Primary Downstairs, Permanent Attic Stairs, Walk-In Closet(s), Entrance Foyer
  • Living Area: 1624.0
  • Main Level Bathrooms: 2
  • Main Level Bedrooms: 3
  • Stories: 1
  • Window Features: Double Pane Windows, Insulated Windows, Screens

Exterior Features

  • Roof: Composition, Shingle
  • View: Mountain(s)
  • Disclosures: Seller Disclosure
  • Builder Name: QUALITY HOMES OF VA
  • Common Walls: 1 Common Wall
  • Construction Type: Brick, Stick Built, Shingle Siding, Vinyl Siding
  • Foundation Details: Block, Brick/Mortar
  • Patio And Porch Features: Deck

Garage/Parking

  • Garage Spaces: 2.0
  • Parking Features: Attached, Garage, Garage Door Opener

Utilities

  • Heating: Central, Heat Pump
  • Utilities: Cable Available, High Speed Internet Available
  • Sewer: Public Sewer
  • Water Heater: Heat Pump
  • Laundry Features: Washer Hookup, Dryer Hookup
  • Cooling: Central Air, Heat Pump
  • Heating Yn: Yes
  • Water Source: Public

Schools

  • Elementary School: Guy K. Stump
  • Middle Or Junior School: Stuarts Draft

Lot Info

  • Land Lease Amount Frequency: Monthly
  • Zoning Description: DR Duplex Residential

Building Info

  • Year Built: 2023

Tax Info

  • Year: 2023
  • Tax Annual Amount: 100.0

Multi Family

  • Above Grade Finished Area Units: Square Feet

MLS Schools

  • HighSchool: Stuarts Draft

Ownership History

We collect this data history from publicly available records. To have your information removed, we recommend requesting removal directly through your county’s website.

Date Name Owned For Owner Type

Purchase Details

Listed on
Jan 3, 2023
Closed on
May 12, 2023
Sold by
Bought by
Seller's Agent
Kathleen Wilson
PREMIER PROPERTIES
Buyer's Agent
Bradley Pitt
KELLER WILLIAMS ALLIANCE - CHARLOTTESVILLE
List Price
$369,900
Sold Price
$355,000
Premium/Discount to List
-$14,900
-4.03%
Views
68
Current Estimated Value
$399,000

Home Financials for this Owner

Home Financials are based on the most recent Mortgage that was taken out on this home.
Estimated Appreciation
$44,000
Avg. Annual Appreciation
3.74%
Original Mortgage
$369,400
Interest Rate
6.28%
Mortgage Type
Construction

Purchase Details

Closed on
May 4, 2022
Sold by
Bought by
Source: Public Records

Purchase History

We collect this data history from publicly available records. To have your information removed, we recommend requesting removal directly through your county’s website.

Date Buyer Sale Price Title Company
$355,000 Chicago Title
$120,000 --
Source: Public Records

Mortgage History

We collect this data history from publicly available records. To have your information removed, we recommend requesting removal directly through your county’s website.

Date Status Borrower Loan Amount
Closed $369,400
Source: Public Records

Property History

We collect this data history from publicly available records. To have your information removed, we recommend requesting removal directly through your county’s website.

Date Event Price List to Sale Price per Sq Ft
05/30/2023 05/30/23 Sold $355,000 -4.0% $219 / Sq Ft
04/01/2023 04/01/23 Pending -- -- --
01/03/2023 01/03/23 For Sale $369,900 -- $228 / Sq Ft
Source: Charlottesville Area Association of REALTORS®

Tax History

We collect this data history from publicly available records. To have your information removed, we recommend requesting removal directly through your county’s website.

Year Tax Paid Tax Assessment Tax Assessment Total Assessment is a certain percentage of the fair market value that is determined by local assessors to be the total taxable value of land and additions on the property. Land Improvement
2026 $1,803 $346,700 $50,000 $296,700
2025 $1,803 $346,700 $50,000 $296,700
2024 $221 $346,700 $50,000 $296,700
2023 $221 $198,000 $35,000 $163,000
2022 $221 $35,000 $35,000 $0
2021 $221 $35,000 $35,000 $0
2020 $221 $35,000 $35,000 $0
2019 $221 $35,000 $35,000 $0
2018 $221 $35,000 $35,000 $0
2017 $203 $35,000 $35,000 $0
2016 $203 $35,000 $35,000 $0
2015 $192 $35,000 $35,000 $0
2014 $192 $35,000 $35,000 $0
2013 $192 $40,000 $40,000 $0
Source: Public Records

Agents Affiliated with this Home

  • Section Image
  • Section Image
See All Agents

Map

Source: Charlottesville Area Association of REALTORS®

MLS Number: 637496

Charlottesville Area Association of REALTORS®

APN: 075G-5-20

Your Personal Tour Guide

Ask me questions while you tour the home.