
Seller's Agent in 2023
Hillary Reynolds
PAUL WESLEY REAL ESTATE
(540) 836-5897
913 Total Sales



Estimated Value: $383,454

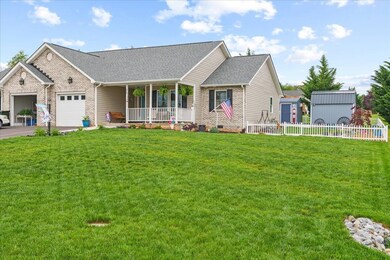
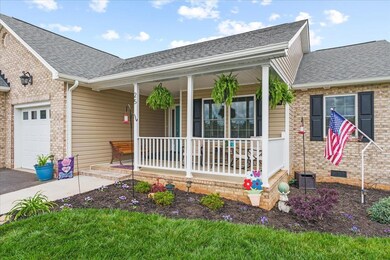
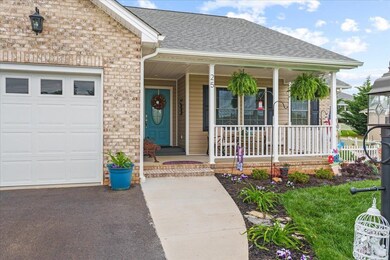
Downsize without Compromise in this single level stunner, for sale on Meriwether Circle, in the heart of Stuarts Draft, VA. This better than new, immaculately maintained open-concept, duplex is ready for it's second owner. This home offers a covered porch with mountain views, the ease of minimal step entry from the main door and attached garage, as well as a neighborhood full of sidewalks. Upgraded kitchen features an ample amount of white cabinets with custom pull-out drawers, granite counters, like new SS appliances and a breakfast bar area that overlooks the dining and living room. Upgrades throughout include gleaming REAL HW floors in the living areas and bedrooms, ceramic tile in the bathrooms and an electric fireplace in the LR. The owner's suite features a walk-in closet, private bath w/tiled walk-in shower and dual vanities. The second bedroom and full bath is in it's own corner giving your guests privacy. Enter your own private oasis via the sliding glass doors, you will enjoy the established lush landscaping, carpet like grass, safe haven for the four legged family, white picket fence and two storage buildings. Low maintenance lifestyle, close to Hospital and all your shopping needs. NO HOA.
Last Agent to Sell the Property
PAUL WESLEY REAL ESTATE License #0226024747 Listed on: 05/19/2023
We collect this data history from publicly available records. To have your information removed, we recommend requesting removal directly through your county’s website.
We collect this data history from publicly available records. To have your information removed, we recommend requesting removal directly through your county’s website.
| Date | Buyer | Sale Price | Title Company |
|---|---|---|---|
| $332,000 | Sage Title | ||
| Anderson Patricia A | -- | None Listed On Document | |
| Quality Homes Construction Inc | $10,000 | Old Republic Title |
We collect this data history from publicly available records. To have your information removed, we recommend requesting removal directly through your county’s website.
| Date | Status | Borrower | Loan Amount |
|---|---|---|---|
| Open | $375,702 | ||
| Closed | Bentley Lloyd D | $342,956 | |
| Previous Owner | Anderson Patricia A | $220,000 |
We collect this data history from publicly available records. To have your information removed, we recommend requesting removal directly through your county’s website.
| Date | Event | Price | List to Sale | Price per Sq Ft |
|---|---|---|---|---|
| 07/20/2023 07/20/23 | Sold | $332,000 | -2.4% | $237 / Sq Ft |
| 06/20/2023 06/20/23 | Pending | -- | -- | -- |
| 05/19/2023 05/19/23 | For Sale | $340,000 | -- | $242 / Sq Ft |
We collect this data history from publicly available records. To have your information removed, we recommend requesting removal directly through your county’s website.
| Year | Tax Paid | Tax Assessment Tax Assessment Total Assessment is a certain percentage of the fair market value that is determined by local assessors to be the total taxable value of land and additions on the property. | Land | Improvement |
|---|---|---|---|---|
| 2026 | $1,593 | $306,300 | $60,000 | $246,300 |
| 2025 | $1,593 | $306,300 | $60,000 | $246,300 |
| 2024 | $1,620 | $311,500 | $60,000 | $251,500 |
| 2023 | $866 | $202,600 | $45,000 | $157,600 |
| 2022 | $925 | $202,600 | $45,000 | $157,600 |
| 2021 | $221 | $35,000 | $35,000 | $0 |
| 2020 | $221 | $35,000 | $35,000 | $0 |
| 2019 | $221 | $35,000 | $35,000 | $0 |
| 2018 | $221 | $35,000 | $35,000 | $0 |
| 2017 | $203 | $35,000 | $35,000 | $0 |
| 2016 | $203 | $35,000 | $35,000 | $0 |
| 2015 | $192 | $35,000 | $35,000 | $0 |
| 2014 | $192 | $35,000 | $35,000 | $0 |
| 2013 | $192 | $40,000 | $40,000 | $0 |
Seller's Agent in 2023
Hillary Reynolds
PAUL WESLEY REAL ESTATE
(540) 836-5897
913 Total Sales
Buyer's Agent in 2023
Kathryn Bentley
LONG & FOSTER REAL ESTATE INC STAUNTON/WAYNESBORO
(434) 989-6769
14 Total Sales
Source: Charlottesville Area Association of REALTORS®
MLS Number: 641872
APN: 075G-5-27
Disclaimer: Certain information contained herein is derived from information provided by parties other than Homes.com. All information provided is deemed reliable, but is not guaranteed to be accurate and should be independently verified.
IDX information is provided exclusively for personal, non-commercial use, and may not be used for any purpose other than to identify prospective properties consumers may be interested in purchasing. Information is deemed reliable but not guaranteed.
Ask me questions while you tour the home.