
Anoma Newman
Bryan Realty Group
(302) 240-9262
35 Total Sales
1 in Bellefonte
$330,000 Price



Estimated Value: $376,000 - $439,000
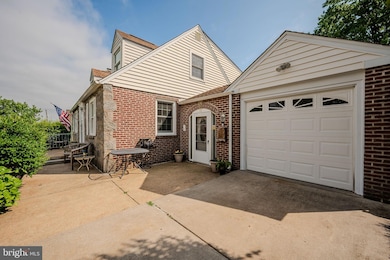
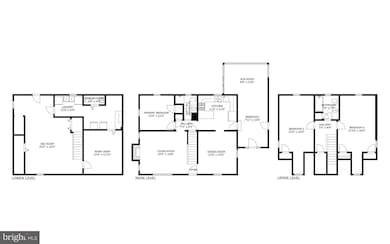
Discover the warm charm of this delightful Cape Cod style home located in a prime spot at 16 Mt Vernon Drive. With 3 cozy bedrooms and 2.5 bathrooms, this home spans a generous 1,550 square feet above grade and is set on an expansive lot with mature landscaping.
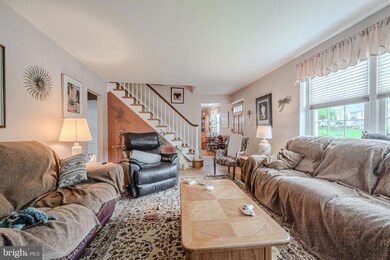
Step inside to find beautiful hardwood floors welcoming you into the living room. The living room boasts a gas fireplace with a stylish vintage tile hearth to keep you toasty on chilly nights. Large Anderson replacement windows invite natural light into every corner, while custom window treatments and shades add a thoughtful touch. The hardwoods continue into the nicely sized dining room and the first floor primary bedroom. This level offers a full bathroom complete with a walk-in tile shower. Just down the hall is the heart of the home- the kitchen featuring gas cooking and a breakfast bar that’s a great spot to enjoy morning coffee.
The amazing sunroom offers year-round use with both heating & air conditioning and serves as both an additional entryway and living space with its serene views of the backyard. It is ideal for birdwatching or enjoying a meal in a relaxed setting.
Upstairs, there are two generously sized bedrooms. Each room offers beautiful hardwood flooring, charming dormers and ample closet space. The east facing bedroom offers its very own river view. This level is complete with a refreshed hall bathroom and a storage closet.
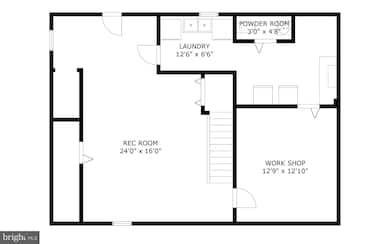
The 24 feet x 16 feet basement rec room comes equipped with a half bath, laundry facilities, and offers egress to the backyard—making it perfect for game night or use as home office. There is a dedicated workshop and storage space too.
Do you like s’mores? Consider making some in your very own outdoor fireplace. The fully fenced rear yard offers privacy, established landscaping and the convenience of a shed for additional storage. As an added bonus lawn mowers are included in the sale.
This home offers efficiency and easy living. The attached one car garage offers a place to park out of the elements and options for overhead storage, while gas stoves located in the sun room and basement add a touch of efficiency and style.
This delightful home marries classic charm with modern amenities, making it a perfect place to call home. Interested in learning more? Get in touch for your personalized tour!
Last Agent to Sell the Property
(443) 988-0114 Santorocandice@gmail.com CR Realty License #RB-0031444 Listed on: 06/14/2025
Last Buyer's Agent
(302) 477-3900 john@johnwford.com RE/MAX Associates-Wilmington License #RS0025627
We collect this data history from publicly available records. To have your information removed, we recommend requesting removal directly through your county’s website.
Anoma Newman
Bryan Realty Group
(302) 240-9262
35 Total Sales
1 in Bellefonte
$330,000 Price
Robert Miller
Luke Real Estate
(484) 779-6020
89 Total Sales
2 in Bellefonte
$45K - $145K Price Range
Theresa Thomas
Compass
(302) 246-7912
46 Total Sales
3 in Bellefonte
$135K - $550K Price Range
Terra King
RE/MAX 1st Choice
(302) 751-2914
75 Total Sales
1 in Bellefonte
$261,500 Price
Nick DeLuca
Coldwell Banker Realty
(610) 510-8958
150 Total Sales
1 in Bellefonte
$310,000 Price
Dennis Snavely
RE/MAX Elite
(484) 779-1618
121 Total Sales
1 in Bellefonte
$215,000 Price
We collect this data history from publicly available records. To have your information removed, we recommend requesting removal directly through your county’s website.
| Date | Buyer | Sale Price | Title Company |
|---|---|---|---|
| $395,000 | None Listed On Document | ||
| Phillips Holly B | $127,000 | -- |
We collect this data history from publicly available records. To have your information removed, we recommend requesting removal directly through your county’s website.
| Date | Status | Borrower | Loan Amount |
|---|---|---|---|
| Open | $159,000 | ||
| Previous Owner | Phillips Holly B | $35,000 | |
| Previous Owner | Phillips Holly | $108,500 | |
| Previous Owner | Phillips Holly B | $30,000 | |
| Previous Owner | Phillips Holly B | $145,000 | |
| Previous Owner | Phillips Holly B | $40,000 |
We collect this data history from publicly available records. To have your information removed, we recommend requesting removal directly through your county’s website.
| Date | Event | Price | List to Sale | Price per Sq Ft |
|---|---|---|---|---|
| 08/18/2025 08/18/25 | Sold | $395,000 | -0.2% | $255 / Sq Ft |
| 06/15/2025 06/15/25 | Pending | -- | -- | -- |
| 06/14/2025 06/14/25 | For Sale | $395,900 | -- | $255 / Sq Ft |
We collect this data history from publicly available records. To have your information removed, we recommend requesting removal directly through your county’s website.
| Year | Tax Paid | Tax Assessment Tax Assessment Total Assessment is a certain percentage of the fair market value that is determined by local assessors to be the total taxable value of land and additions on the property. | Land | Improvement |
|---|---|---|---|---|
| 2025 | -- | $343,200 | $58,600 | $284,600 |
| 2024 | $2,211 | $58,100 | $11,800 | $46,300 |
| 2023 | $2,021 | $58,100 | $11,800 | $46,300 |
| 2022 | $2,055 | $58,100 | $11,800 | $46,300 |
| 2021 | $2,055 | $58,100 | $11,800 | $46,300 |
| 2020 | $2,056 | $58,100 | $11,800 | $46,300 |
| 2019 | $2,413 | $58,100 | $11,800 | $46,300 |
| 2018 | $1,964 | $58,100 | $11,800 | $46,300 |
| 2017 | $1,934 | $58,100 | $11,800 | $46,300 |
| 2016 | $1,933 | $58,100 | $11,800 | $46,300 |
| 2015 | $1,778 | $58,100 | $11,800 | $46,300 |
| 2014 | $1,777 | $58,100 | $11,800 | $46,300 |
Seller's Agent in 2025
Candice Santoro
CR Realty
(302) 584-3279
76 Total Sales
Buyer's Agent in 2025
Stephanie Mikul
RE/MAX
(302) 218-5182
31 Total Sales
Source: Bright MLS
MLS Number: DENC2083420
APN: 06-106.00-313
Disclaimer: Certain information contained herein is derived from information provided by parties other than Homes.com. All information provided is deemed reliable, but is not guaranteed to be accurate and should be independently verified.
The data relating to real estate for sale on this website appears in part through the BRIGHT Internet Data Exchange program, a voluntary cooperative exchange of property listing data between licensed real estate brokerage firms, and is provided by BRIGHT through a licensing agreement.
Listing information is from various brokers who participate in the Bright MLS IDX program and not all listings may be visible on the site.
The property information being provided on or through the website is for the personal, non-commercial use of consumers and such information may not be used for any purpose other than to identify prospective properties consumers may be interested in purchasing.
Some properties which appear for sale on the website may no longer be available because they are for instance, under contract, sold or are no longer being offered for sale.
Property information displayed is deemed reliable but is not guaranteed.
Copyright 2026 Bright MLS, Inc.
Ask me questions while you tour the home.