
David Last
Last2 Development, LLC
(857) 214-4360
16 Total Sales
1 in Highlands
$600,000 Price
Estimated Value: $893,202
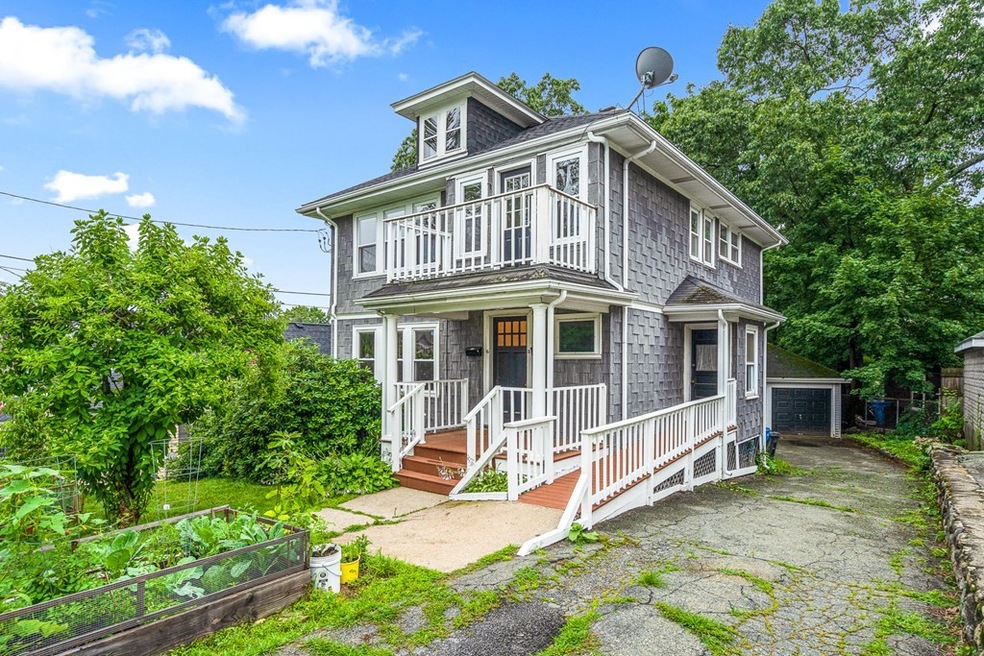
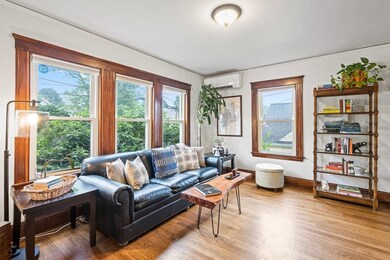
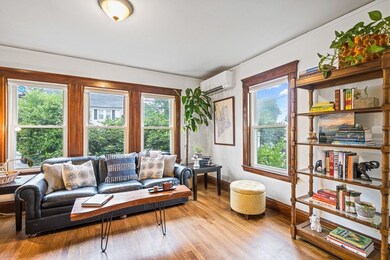
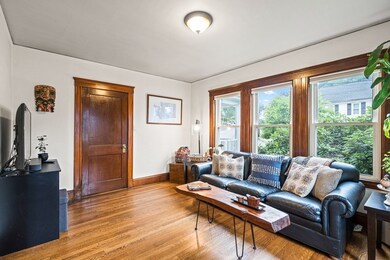
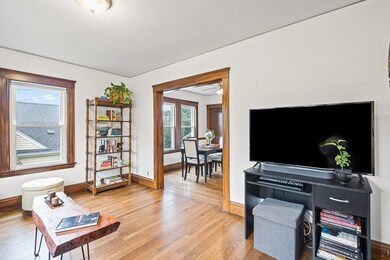
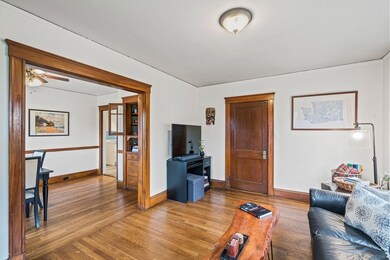
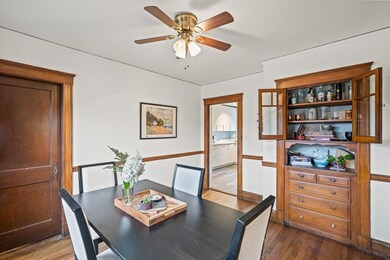
Incredible opportunity to own a well-maintained two-family home in the desirable Highlands neighborhood of Waltham as an investment or owner-occupied home. A lovely porch offers a welcoming entrance to the two units. The first-floor unit offers a living room, dining room, updated kitchen and bath, bedroom and office/den. The second level unit has a similar layout with an additional bedroom and includes a nice front balcony providing additional outdoor space. Filled with character, charm and quality craftsmanship, both units feature all-natural woodwork, hardwood floors, skyline views of Boston, and a large unfinished basement for storage and laundry.This home has had many recent updates including; mini split systems providing heating and central AC, newer windows, gas hot water heaters (2020), updated electrical, insulation, new garage doors and more. Enjoy the convenient location, nearby public transportation, Prospect Hill Park, Brandeis University, Waltham Center, routes 20 and 95.
Last Agent to Sell the Property
Gibson Sotheby's International Realty Listed on: 07/15/2021
We collect this data history from publicly available records. To have your information removed, we recommend requesting removal directly through your county’s website.
David Last
Last2 Development, LLC
(857) 214-4360
16 Total Sales
1 in Highlands
$600,000 Price
Alina Wang
Coldwell Banker Realty - Lexington
(774) 458-7979
257 Total Sales
1 in Highlands
$1,455,000 Price
Andrew Romano
BOLD Real Estate
(508) 501-9567
79 Total Sales
1 in Highlands
$650,000 Price
The Macchi Group
William Raveis R.E. & Home Services
(774) 271-5857
143 Total Sales
1 in Highlands
$747,000 Price
Lora Savage
Century 21 XSELL REALTY
(351) 300-4576
67 Total Sales
2 in Highlands
$625K - $875K Price Range
Adriano Varano
Keller Williams Realty
(339) 333-7524
307 Total Sales
1 in Highlands
$825,000 Price
We collect this data history from publicly available records. To have your information removed, we recommend requesting removal directly through your county’s website.
| Date | Buyer | Sale Price | Title Company |
|---|---|---|---|
| -- | -- | ||
| Prezel-Gamble Karsten | $765,000 | None Available | |
| Allen Gregory | $665,000 | None Available | |
| Pilette Yvan | $500,000 | -- |
We collect this data history from publicly available records. To have your information removed, we recommend requesting removal directly through your county’s website.
| Date | Status | Borrower | Loan Amount |
|---|---|---|---|
| Previous Owner | -- | $688,500 | |
| Previous Owner | -- | $631,700 |
We collect this data history from publicly available records. To have your information removed, we recommend requesting removal directly through your county’s website.
| Date | Event | Price | List to Sale | Price per Sq Ft |
|---|---|---|---|---|
| 09/08/2021 09/08/21 | Sold | $765,000 | +2.0% | $418 / Sq Ft |
| 07/20/2021 07/20/21 | Pending | -- | -- | -- |
| 07/15/2021 07/15/21 | For Sale | $749,900 | -- | $410 / Sq Ft |
We collect this data history from publicly available records. To have your information removed, we recommend requesting removal directly through your county’s website.
| Year | Tax Paid | Tax Assessment Tax Assessment Total Assessment is a certain percentage of the fair market value that is determined by local assessors to be the total taxable value of land and additions on the property. | Land | Improvement |
|---|---|---|---|---|
| 2025 | $7,786 | $792,900 | $404,000 | $388,900 |
| 2024 | $7,273 | $754,500 | $404,000 | $350,500 |
| 2023 | $7,259 | $703,400 | $366,600 | $336,800 |
| 2022 | $7,433 | $667,200 | $344,100 | $323,100 |
| 2021 | $7,205 | $636,500 | $314,200 | $322,300 |
| 2020 | $6,772 | $566,700 | $284,400 | $282,300 |
| 2019 | $6,533 | $516,000 | $284,400 | $231,600 |
| 2018 | $2,687 | $470,200 | $263,300 | $206,900 |
| 2017 | $5,606 | $446,300 | $239,400 | $206,900 |
| 2016 | $5,371 | $438,800 | $231,900 | $206,900 |
| 2015 | $5,151 | $392,300 | $216,900 | $175,400 |
PW
Seller's Agent in 2021
Pirani & Wile Group
Gibson Sotheby's International Realty
(781) 729-5505
100 Total Sales
CR
Buyer's Agent in 2021
Candor Realty Group
Four Points Real Estate, LLC
(978) 710-5616
354 Total Sales
Source: MLS Property Information Network (MLS PIN)
MLS Number: 72866150
APN: WALT-000050-000039-000006
Disclaimer: Certain information contained herein is derived from information provided by parties other than Homes.com. All information provided is deemed reliable, but is not guaranteed to be accurate and should be independently verified.
The property listing data and information, or the Images, set forth herein were provided to MLS Property Information Network, Inc. from third party sources, including sellers, lessors and public records, and were compiled by MLS Property Information Network, Inc. The property listing data and information, and the Images, are for the personal, non-commercial use of consumers having a good faith interest in purchasing or leasing listed properties of the type displayed to them and may not be used for any purpose other than to identify prospective properties which such consumers may have a good faith interest in purchasing or leasing. MLS Property Information Network, Inc. and its subscribers disclaim any and all representations and warranties as to the accuracy of the property listing data and information, or as to the accuracy of any of the Images, set forth herein.
Ask me questions while you tour the home.