
Frank Punzi
EXP Realty, LLC
(856) 898-3569
161 Total Sales
6 in Cherry Hill
$108K - $425K Price Range
Estimated Value: $800,000 - $880,449
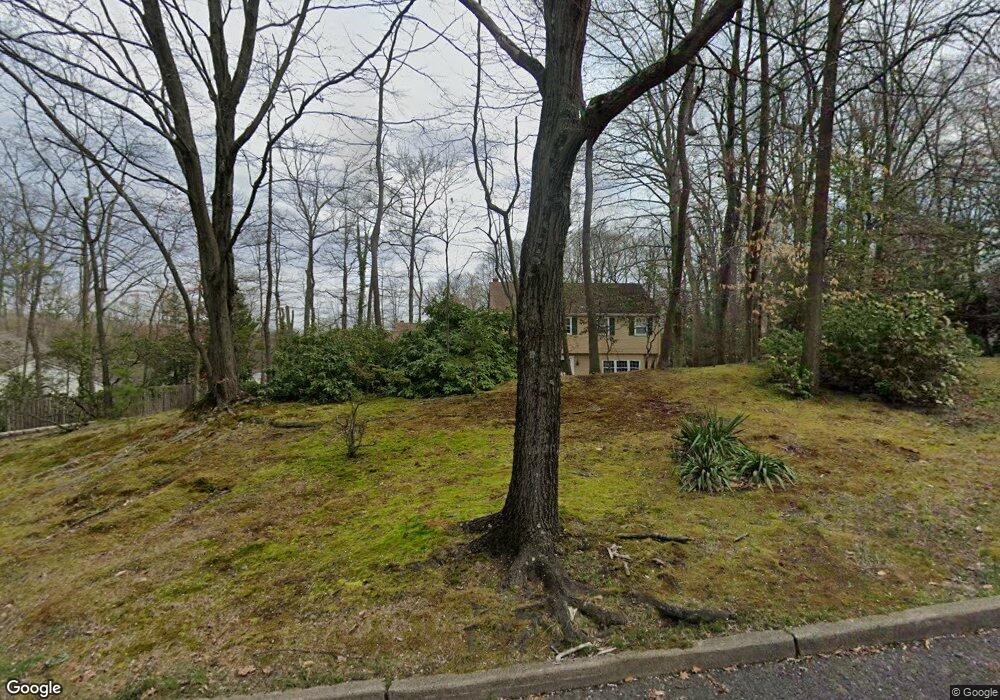
This home is located at 16 Partridge Ct, Cherry Hill, NJ 08003 and is currently estimated at $854,112, approximately $224 per square foot. 16 Partridge Ct is a home located in Camden County with nearby schools including Richard Stockton Elementary School, Henry C. Beck Middle School, and Cherry Hill High-East High School.
We collect this data history from publicly available records. To have your information removed, we recommend requesting removal directly through your county’s website.
Frank Punzi
EXP Realty, LLC
(856) 898-3569
161 Total Sales
6 in Cherry Hill
$108K - $425K Price Range
Mary Helen Ranieri
Weichert Realtors-Haddonfield
(856) 522-4707
22 Total Sales
3 in Cherry Hill
$99K - $775K Price Range
Harsha Karnik
Keller Williams Realty - Cherry Hill
(856) 432-7703
22 Total Sales
1 in Cherry Hill
$360,000 Price
Michelle Smith
Weichert Realtors-Turnersville
(856) 460-2123
109 Total Sales
1 in Cherry Hill
$280,000 Price
Natalia Fogelstrom
Opus Elite Real Estate
(888) 899-7691
61 Total Sales
1 in Cherry Hill
$405,000 Price
Laurence Peterson
OMNI Real Estate Professionals
(640) 900-3392
70 Total Sales
1 in Cherry Hill
$398,000 Price
We collect this data history from publicly available records. To have your information removed, we recommend requesting removal directly through your county’s website.
| Date | Buyer | Sale Price | Title Company |
|---|---|---|---|
| -- | First American Title | ||
| Gamble Steven F | $417,500 | -- | |
| Smith Raymond L | $285,000 | -- |
We collect this data history from publicly available records. To have your information removed, we recommend requesting removal directly through your county’s website.
| Date | Status | Borrower | Loan Amount |
|---|---|---|---|
| Open | $447,000 | ||
| Previous Owner | Gamble Steven F | $334,000 |
We collect this data history from publicly available records. To have your information removed, we recommend requesting removal directly through your county’s website.
| Year | Tax Paid | Tax Assessment Tax Assessment Total Assessment is a certain percentage of the fair market value that is determined by local assessors to be the total taxable value of land and additions on the property. | Land | Improvement |
|---|---|---|---|---|
| 2026 | $17,648 | $375,400 | $97,100 | $278,300 |
| 2025 | $17,648 | $375,400 | $97,100 | $278,300 |
| 2024 | $15,774 | $375,400 | $97,100 | $278,300 |
| 2023 | $15,774 | $375,400 | $97,100 | $278,300 |
| 2022 | $15,339 | $375,400 | $97,100 | $278,300 |
| 2021 | $15,388 | $375,400 | $97,100 | $278,300 |
| 2020 | $15,200 | $375,400 | $97,100 | $278,300 |
| 2019 | $15,192 | $375,400 | $97,100 | $278,300 |
| 2018 | $15,151 | $375,400 | $97,100 | $278,300 |
| 2017 | $14,945 | $375,400 | $97,100 | $278,300 |
| 2016 | $14,746 | $375,400 | $97,100 | $278,300 |
| 2015 | $14,513 | $375,400 | $97,100 | $278,300 |
| 2014 | $14,352 | $375,400 | $97,100 | $278,300 |
Ask me questions while you tour the home.