
Gretchen Koch
Responds Quickly
Century 21 Preferred
(610) 989-7288
125 Total Sales
1 in Edgmont
$550,000 Price
Estimated Value: $914,641

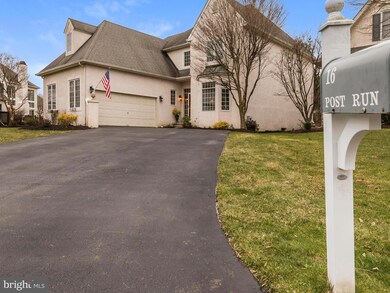
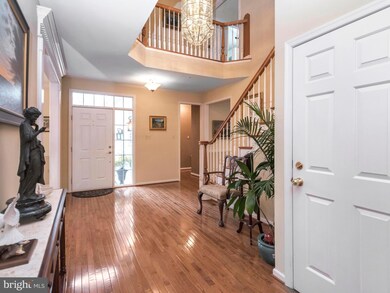


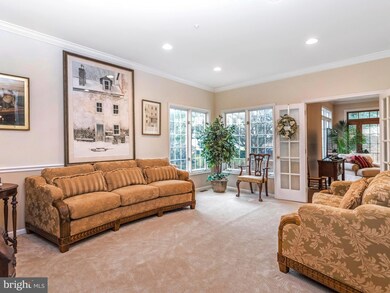
Welcome to prestigious Springton Woods. Every room embodies a true sense of luxury. The entry is certain to delight, the hand crafted stair case displays solid oak treads, painted risers, and classic goose-neck handrails. Gleaming hardwood floors flow through most rooms on the first floor. You may entertain in style! 16 Post Run is one of the largest, "Ardmore Provincial" models, 3904 sq. ft. The open flow floor plan is the perfect setting for festive events. The formal Living and Dining Rooms boast 9 ft. ceilings, chair rails, crown and dental molding. The Hardwoods lead you to the open Great Room; which features a Granite and stainless steel Kitchen, Breakfast area, and a gigantic Family Room. "Soothe away the day," The Master Suite will be your oasis with vaulted ceiling, sky light, soaking tub, glass shower, double marble vanity sinks and a huge walk in closet. Three additional Bed Rooms and two additional full baths complete the second floor. The lower level has been recently finished. It offers approximately 1800 sq. ft. more room for you to relax and enjoy. You will savor the (HOA maintained) beautiful landscaping from the Trex like deck. Don't miss the community pool and tennis courts.
Last Agent to Sell the Property
(610) 566-3000 Joann.furey@foxroach.com BHHS Fox & Roach-Media License #AB065282 Listed on: 02/12/2020
Last Buyer's Agent
(610) 566-3000 robin.taylor@foxroach.com BHHS Fox & Roach-Media License #RS312275
We collect this data history from publicly available records. To have your information removed, we recommend requesting removal directly through your county’s website.
Gretchen Koch
Century 21 Preferred
(610) 989-7288
125 Total Sales
1 in Edgmont
$550,000 Price
Ben Rutt
Patriot Realty, LLC
(717) 864-6156
389 Total Sales
22 in Edgmont
$575K - $2.3M Price Range
Ayse Clay
Keller Williams Realty Devon-Wayne
(856) 501-6450
113 Total Sales
2 in Edgmont
$417K - $640K Price Range
Nick Sborlini
Compass RE
(484) 787-5227
48 Total Sales
1 in Edgmont
$300,000 Price
Tammy Duering
RE/MAX Excellence - Kennett Square
(610) 646-5682
75 Total Sales
1 in Edgmont
$660,000 Price
Sharra Mercer
LPT Realty, LLC
(610) 859-4039
144 Total Sales
3 in Edgmont
$420K - $1.3M Price Range
We collect this data history from publicly available records. To have your information removed, we recommend requesting removal directly through your county’s website.
| Date | Buyer | Sale Price | Title Company |
|---|---|---|---|
| $505,000 | None Listed On Document | ||
| $343,205 | -- |
We collect this data history from publicly available records. To have your information removed, we recommend requesting removal directly through your county’s website.
| Date | Status | Borrower | Loan Amount |
|---|---|---|---|
| Open | $300,000 | ||
| Previous Owner | $386,000 | ||
| Previous Owner | $393,200 | ||
| Previous Owner | $477,000 | ||
| Previous Owner | $250,000 |
We collect this data history from publicly available records. To have your information removed, we recommend requesting removal directly through your county’s website.
| Date | Event | Price | List to Sale | Price per Sq Ft |
|---|---|---|---|---|
| 05/29/2020 05/29/20 | Sold | $505,000 | -3.8% | $86 / Sq Ft |
| 05/19/2020 05/19/20 | For Sale | $525,000 | 0.0% | $90 / Sq Ft |
| 04/18/2020 04/18/20 | Pending | -- | -- | -- |
| 04/15/2020 04/15/20 | For Sale | $525,000 | 0.0% | $90 / Sq Ft |
| 02/18/2020 02/18/20 | Pending | -- | -- | -- |
| 02/12/2020 02/12/20 | For Sale | $525,000 | -- | $90 / Sq Ft |
We collect this data history from publicly available records. To have your information removed, we recommend requesting removal directly through your county’s website.
| Year | Tax Paid | Tax Assessment Tax Assessment Total Assessment is a certain percentage of the fair market value that is determined by local assessors to be the total taxable value of land and additions on the property. | Land | Improvement |
|---|---|---|---|---|
| 2026 | $10,775 | $528,050 | $133,340 | $394,710 |
| 2025 | $9,987 | $528,050 | $133,340 | $394,710 |
| 2024 | $9,987 | $528,050 | $133,340 | $394,710 |
| 2023 | $9,628 | $528,050 | $133,340 | $394,710 |
| 2022 | $9,359 | $528,050 | $133,340 | $394,710 |
| 2021 | $16,106 | $528,050 | $133,340 | $394,710 |
| 2020 | $10,910 | $333,440 | $92,180 | $241,260 |
| 2019 | $10,690 | $333,440 | $92,180 | $241,260 |
| 2018 | $10,539 | $333,440 | $0 | $0 |
| 2017 | $10,272 | $333,440 | $0 | $0 |
| 2016 | $1,830 | $333,440 | $0 | $0 |
| 2015 | $1,830 | $333,440 | $0 | $0 |
| 2014 | $1,830 | $333,440 | $0 | $0 |
J
Seller's Agent in 2020
JoAnn Furey
BHHS Fox & Roach
(610) 633-0118
16 Total Sales
Buyer's Agent in 2020
Robin Taylor
BHHS Fox & Roach
(610) 574-0015
4 Total Sales
Source: Bright MLS
MLS Number: PADE508394
APN: 19-00-00383-78
Disclaimer: Certain information contained herein is derived from information provided by parties other than Homes.com. All information provided is deemed reliable, but is not guaranteed to be accurate and should be independently verified.
The data relating to real estate for sale on this website appears in part through the BRIGHT Internet Data Exchange program, a voluntary cooperative exchange of property listing data between licensed real estate brokerage firms, and is provided by BRIGHT through a licensing agreement.
Listing information is from various brokers who participate in the Bright MLS IDX program and not all listings may be visible on the site.
The property information being provided on or through the website is for the personal, non-commercial use of consumers and such information may not be used for any purpose other than to identify prospective properties consumers may be interested in purchasing.
Some properties which appear for sale on the website may no longer be available because they are for instance, under contract, sold or are no longer being offered for sale.
Property information displayed is deemed reliable but is not guaranteed.
Copyright 2026 Bright MLS, Inc.
Ask me questions while you tour the home.